7263 BELLEISLE GLEN
LAKEWOOD RANCH, FL 34202
Listing courtesy of MICHAEL SAUNDERS & COMPANY · MLS# A4690053
Photos coming soon
Property Details
Description
INCREDIBLE PRICE IMPROVEMENT! This charming lakeside home has been nicely renovated in the Belleisle enclave of Country Club East and is brimming with smart upgrades, chic design, and a functional floor plan. Surrounded by lush landscaping with grounds maintenance included in your HOA dues, this home is a Florida oasis that’s perfect for a full time or part time residence in one of Lakewood Ranch’s most desirable neighborhoods. It’s easy to enjoy the long lake views from the paver lanai which has been thoughtfully expanded for more entertaining space and highlighting the lake views through a panoramic screen enclosure. In addition, there is a remote-controlled hurricane-rated screen that is not only great for storm protection, but also offers convenient shade during the afternoon. Entertaining inside is a delight in the grand great room with tray ceiling. The kitchen has been remodeled with a modern flair including refinished cabinetry, quartz counters with waterfall edge, counter-height bar seating, instant hot water and faucet at the sink, under and above cabinet lighting, and an upgraded pantry. Savor morning coffee in the casual dinette with upgraded light fixture and delight in meals at the formal dining space. The flexible den with double doors offers privacy for work or add a sleeper sofa or murphy bed for a third bedroom. The primary suite shines with lake views, engineered hardwood flooring, and two walk-in closets outfitted with custom closet systems by Closets by Design. The spa-like en-suite bath offers refinished cabinetry, quartz counters, private water closet, and walk-in shower. Guests will find comfort in their own bedroom with engineered hardwood flooring and new ceiling fan, plus adjacent full bathroom with refinished cabinetry, quartz counters, and tub with shower combination featuring wall-to-wall tile. The functional laundry room showcases a 2021 Samsung washer and dryer, and convenient utility sink and storage closet. The two-car garage includes epoxy flooring, storage racks, and EV charger. Peace of mind is secured with 2025 AC system, 2023 water heater, new rain gutters, solid-core interior doors, and security system. Enjoy the country club lifestyle at the gated Country Club East with 3 community pools, fitness center, clubhouse, walking trails, social events and more. If you’re looking for additional amenities, membership to Lakewood Ranch Golf and Country Club is optional and available for access to 3 Clubhouses, 4 championship 18-hole golf courses, fitness center with pool, and tennis and pickleball courts. Lakewood Ranch is the top multi-generational community in the country for 9 years in a row with plentiful shopping, dining, parks and nearby beaches.
Facts & Costs
- Property type
- Single Family Residence
- Year built
- 2012
- Lot size
- 9,473 sq ft
- Stories
- 1
- Garage
- 2 spaces
- Price per sq ft
- $326
- Days on market
- 163
- Private pool
- No
- Waterfront
- Yes
- Subdivision
- COUNTRY CLUB EAST AT LAKEWD RNCH QQ1 1
- County
- Manatee
- Builder
- Neal Communities
- Flood zone
- X
Monthly & yearly costs
- HOA fee
- $3,553 / annually
- Property taxes
- $6,464 / year (2025)
As reported by the listing agent. Verify with the HOA and county.
Construction & systems
- Heating
- Central, Heat Pump
- Cooling
- Central Air
- Flooring
- Hardwood, Tile
- Roof
- Tile
- Construction
- Block, Stucco
- Parking
- Driveway, Electric Vehicle Charging Station(s), Garage Door Opener
- View
- Water
Payment Estimate
$4,116 / month
- Principal & interest
- $3,282
- Property taxes
- $539
- HOA
- $296
- Home insurance
- enter below
Estimate only, not a loan offer. Rate is a starting value; taxes and HOA are as reported by the listing agent. Florida insurance (including flood) varies widely. Ask George for a lender referral.
Location
Features & Amenities
- Dishwasher
- Dryer
- Microwave
- Range
- Refrigerator
- Washer
- Crown Molding
- Eat-in Kitchen
- High Ceilings
- Living Room/Dining Room Combo
- Primary Bedroom Main Floor
- Split Bedroom
- Stone Counters
- Tray Ceiling(s)
- Walk-In Closet(s)
- Lighting
- Private Entrance
- Private Yard
- Rain Gutters
- Sidewalk
- Lake Front
Information deemed reliable but not guaranteed.
Listings courtesy of Stellar MLS as distributed by MLS GRID
Based on information submitted to the MLS GRID as of Oct 2, 2026, 12:00 AM EDT. All data is obtained from various sources and may not have been verified by broker or MLS GRID. Supplied Open House Information is subject to change without notice. All information should be independently reviewed and verified for accuracy. Properties may or may not be listed by the office/agent presenting the information.
IDX information is provided exclusively for consumers' personal, non-commercial use and may not be used for any purpose other than to identify prospective properties consumers may be interested in purchasing. Data is deemed reliable but is not guaranteed accurate by MLS GRID.
Some IDX listings have been excluded from this website (this site shows active for-sale and for-rent listings in its service area and honors seller opt-out requests).
Notice a listing that's inaccurate? Email listings@keysofsarasota.com and we'll correct or remove it. See our full IDX / DMCA policy for details.

Similar listings in 34202
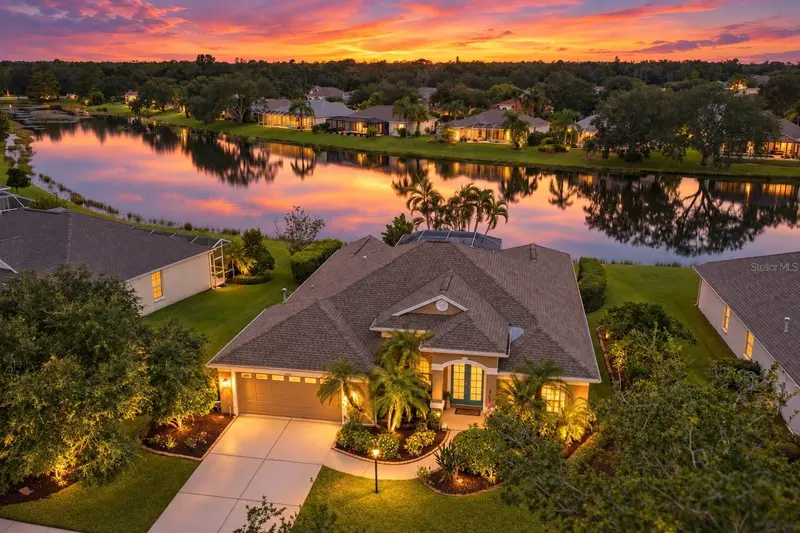
$629,000
11915 CLUBHOUSE DRIVE
LAKEWOOD RANCH, FL 34202
MLS# A4705335 · Listing courtesy of COLDWELL BANKER REALTY
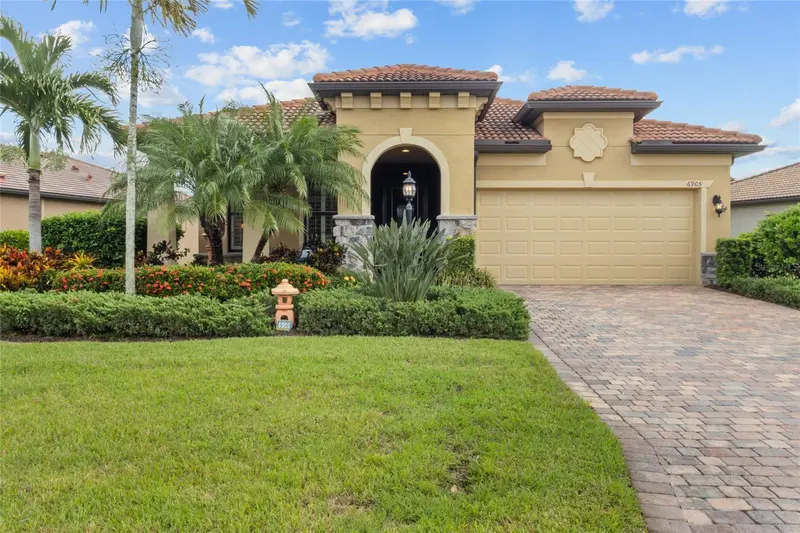
$625,000
6905 GOSPORT COVE
LAKEWOOD RANCH, FL 34202
MLS# A4706962 · Listing courtesy of SARASOTA LAND AND HOMES LLC
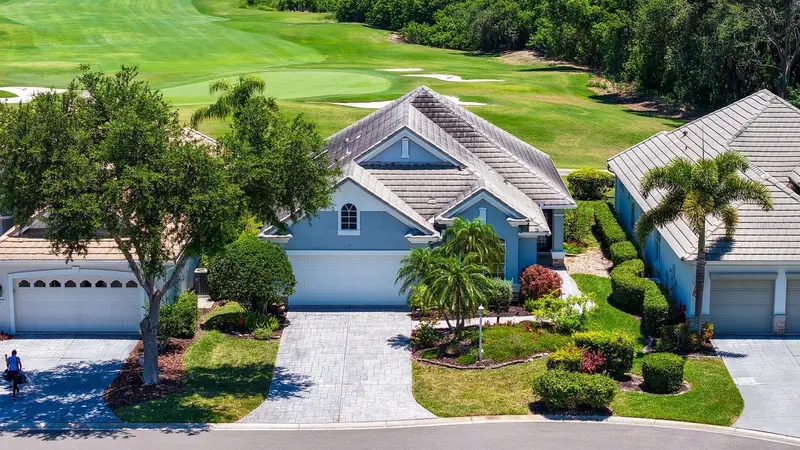
$625,000
7823 HERITAGE CLASSIC COURT
LAKEWOOD RANCH, FL 34202
MLS# A4693966 · Listing courtesy of COLDWELL BANKER REALTY
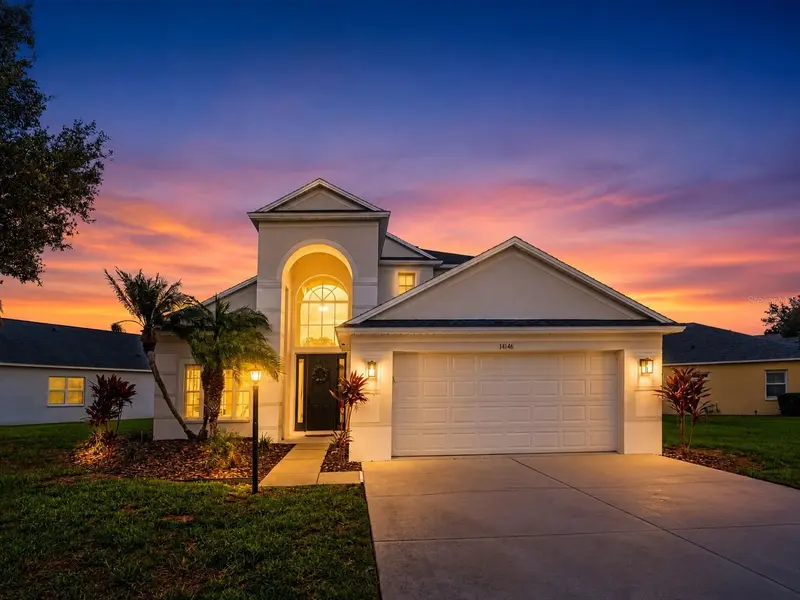
$674,900
14146 CATTLE EGRET PL
LAKEWOOD RANCH, FL 34202
MLS# TB8531592 · Listing courtesy of ORCHARD BROKERAGE, LLC