21616 67TH AVENUE
BRADENTON, FL 34211
Listing courtesy of RE/MAX ALLIANCE GROUP · MLS# A4686301
Property Details
Description
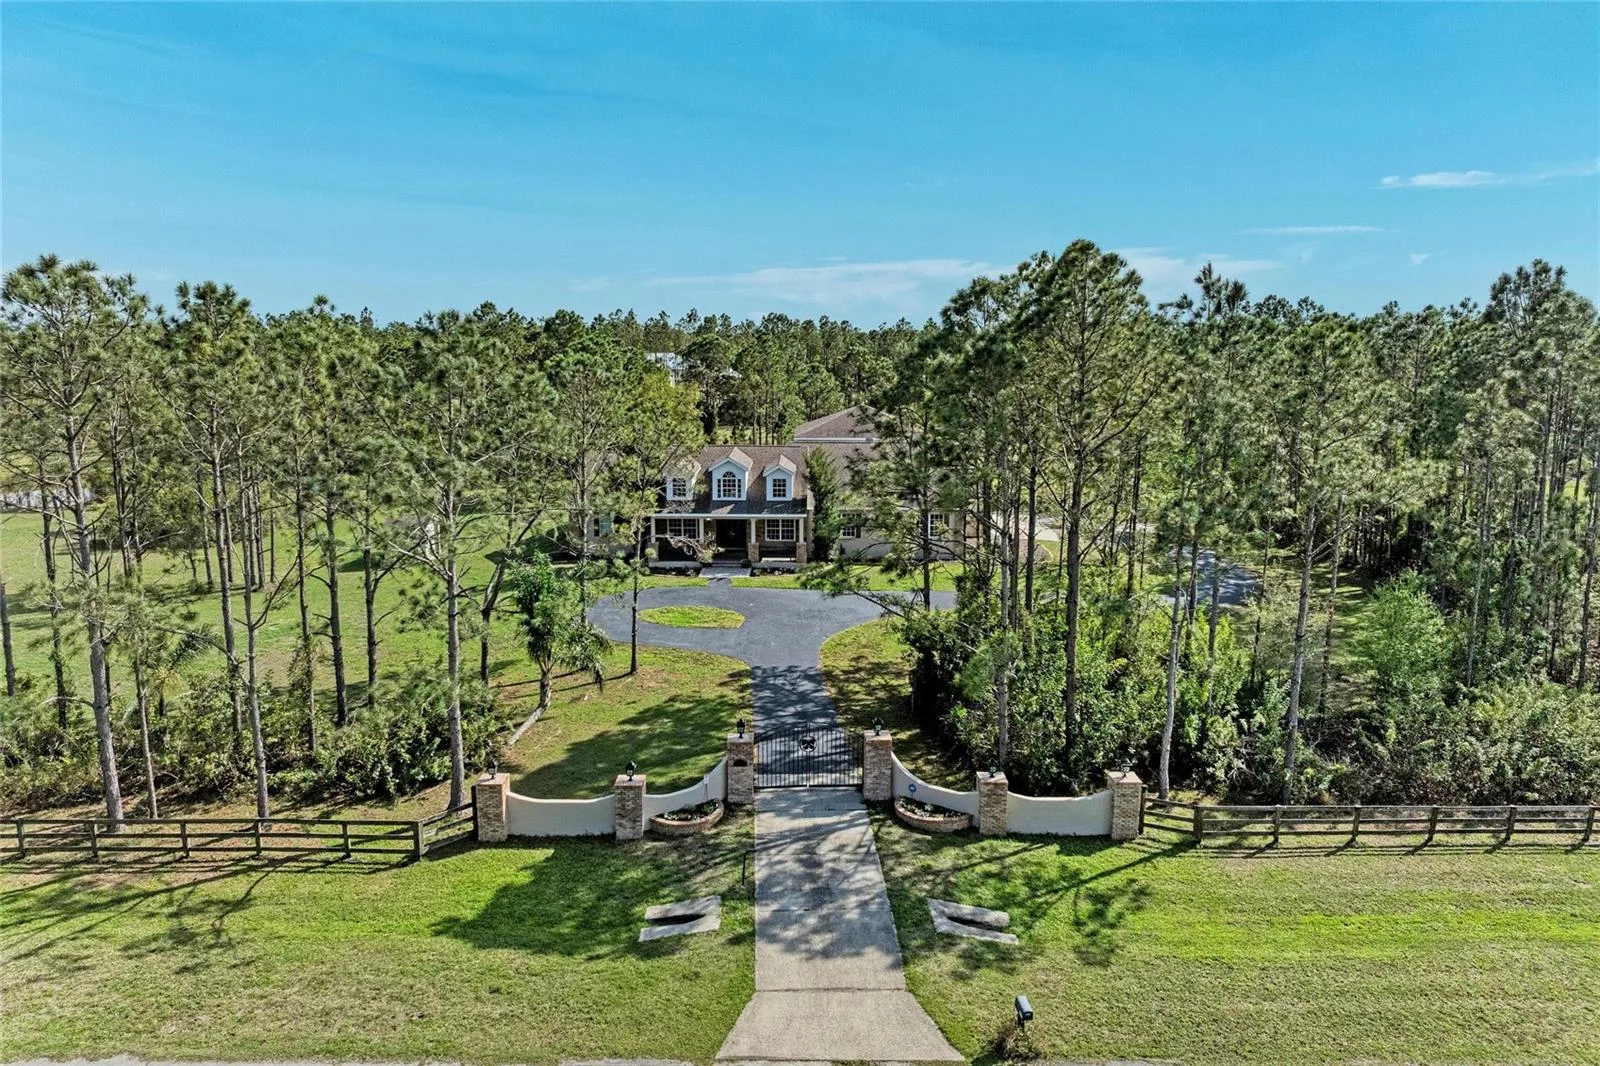
Under contract-accepting backup offers. Virtually Staged. PRIVATE 10-ACRE ESTATE IN PANTHER RIDGE This exceptional estate offers the ultimate in privacy and security, featuring its own private gate and a fully fenced 10-acre property. As you enter, a picturesque circular driveway and charming country-style front porch create a warm and inviting first impression. Step through the double glass doors into a bright and elegant living room, where large French doors frame stunning views of the salt water pool and outdoor living space. The formal dining room is beautifully accented with architectural arches, adding timeless character. A front-facing bedroom provides the perfect opportunity for a private office or guest suite. The heart of the home is the spacious kitchen, designed for both functionality and entertaining. It opens seamlessly to the family room and features double wall ovens, a large custom pantry, a central island, and an expansive eat-in area surrounded by oversized windows. The family room boasts soaring ceilings and a gorgeous wood-burning fireplace, with French doors leading directly to the pool area for effortless indoor-outdoor living. The primary suite is a peaceful retreat, complete with French doors, dual closets, and a spacious en-suite bathroom featuring a Jacuzzi tub, walk-in shower, and dual vanities. This home also offers a rare second primary suite on the main level, with its own private bathroom including a Jacuzzi tub and walk-in shower—ideal for multi-generational living or extended guests. Additional living space includes multiple guest bedrooms, two upstairs bedrooms with a shared bathroom, and a large bonus room. A unique feature under the staircase includes a custom-built space designed to accommodate a 30-gallon aquarium. Built with safety and resilience in mind, the home includes a reinforced concrete hurricane shelter with solid poured walls, a reinforced ceiling, and exterior locking doors. Additional features include hurricane-impact window film, a full security system with internet protocol cameras, and a commercial-grade Generac liquid-cooled QuietSource 25kW standby generator, supported by a 1,000-gallon propane tank—capable of powering the home for weeks. 2nd floor is block construction. New AC, new oven, roof 2019, addition to home 2012. The property also features a fenced dog run and is perfectly suited for animal lovers. The 10-acre grounds are truly breathtaking, complete with a stocked pond for fishing and a large barn 30x 40. Located in the sought-after Panther Ridge community, residents enjoy access to scenic horse and walking trails. This equestrian-friendly neighborhood welcomes horses and chickens (no roosters), cows, offering a true country lifestyle while remaining just minutes from shopping, dining, and everyday conveniences.
Facts & Costs
- Property type
- Single Family Residence
- Year built
- 1998
- Lot size
- 9.45 acres
- Garage
- 3 spaces
- Half baths
- 1
- Price per sq ft
- $284
- Days on market
- 192
- Private pool
- Yes
- Waterfront
- No
- Community
- Pomello Park
- Subdivision
- PANTHER RIDGE
- County
- Manatee
- Flood zone
- X
Monthly & yearly costs
- HOA fee
- $1,000 / annually
- Property taxes
- $8,488 / year (2025)
As reported by the listing agent. Verify with the HOA and county.
Construction & systems
- Heating
- Central
- Cooling
- Central Air
- Flooring
- Luxury Vinyl, Tile, Wood
- Roof
- Shingle
- Construction
- Block, Stucco
- View
- Trees/Woods
Payment Estimate
$8,325 / month
- Principal & interest
- $7,534
- Property taxes
- $707
- HOA
- $83
- Home insurance
- enter below
Estimate only, not a loan offer. Rate is a starting value; taxes and HOA are as reported by the listing agent. Florida insurance (including flood) varies widely. Ask George for a lender referral.
Location
Features & Amenities
- Built-In Oven
- Cooktop
- Dishwasher
- Disposal
- Built-in Features
- Cathedral Ceiling(s)
- Crown Molding
- Eat-in Kitchen
- High Ceilings
- Kitchen/Family Room Combo
- Open Floorplan
- Primary Bedroom Main Floor
- Solid Surface Counters
- Split Bedroom
- Thermostat
- Walk-In Closet(s)
- Fire Pit
- Private Entrance
- Private Mailbox
- Private Yard
- Storage
- Gunite
- In Ground
- Salt Water
- Screen Enclosure
Information deemed reliable but not guaranteed.
Listings courtesy of Stellar MLS as distributed by MLS GRID
Based on information submitted to the MLS GRID as of Sep 30, 2026, 7:15 PM EDT. All data is obtained from various sources and may not have been verified by broker or MLS GRID. Supplied Open House Information is subject to change without notice. All information should be independently reviewed and verified for accuracy. Properties may or may not be listed by the office/agent presenting the information.
IDX information is provided exclusively for consumers' personal, non-commercial use and may not be used for any purpose other than to identify prospective properties consumers may be interested in purchasing. Data is deemed reliable but is not guaranteed accurate by MLS GRID.
Some IDX listings have been excluded from this website (this site shows active for-sale and for-rent listings in its service area and honors seller opt-out requests).
Notice a listing that's inaccurate? Email listings@keysofsarasota.com and we'll correct or remove it. See our full IDX / DMCA policy for details.

Similar listings in 34211
$1,484,900
3606 THOROUGHBRED COURT
BRADENTON, FL 34211
MLS# TB8538601 · Listing courtesy of PERRY HOMES
$1,475,000
16438 SLATE PLACE
LAKEWOOD RANCH, FL 34211
MLS# A4696945 · Listing courtesy of DOUGLAS ELLIMAN
$1,449,000
17122 RANCHSIDE PLACE
BRADENTON, FL 34211
MLS# A4703438 · Listing courtesy of DOUGLAS ELLIMAN
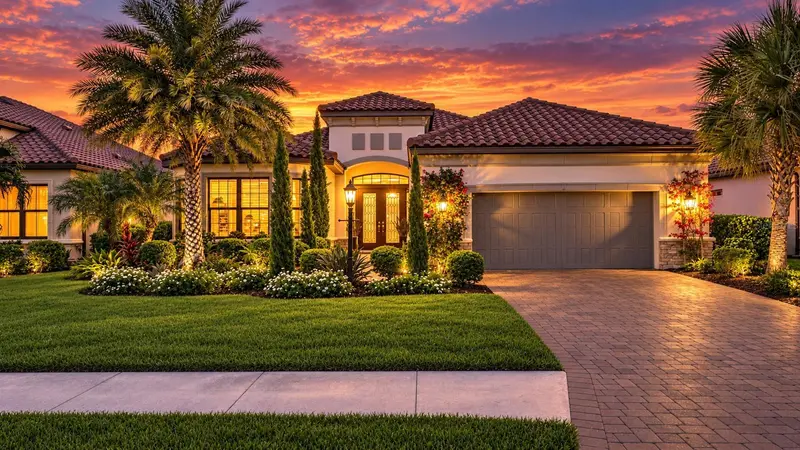
$1,449,000
4607 TRENTO PLACE
BRADENTON, FL 34211
MLS# A4706095 · Listing courtesy of ROGUE REALTY