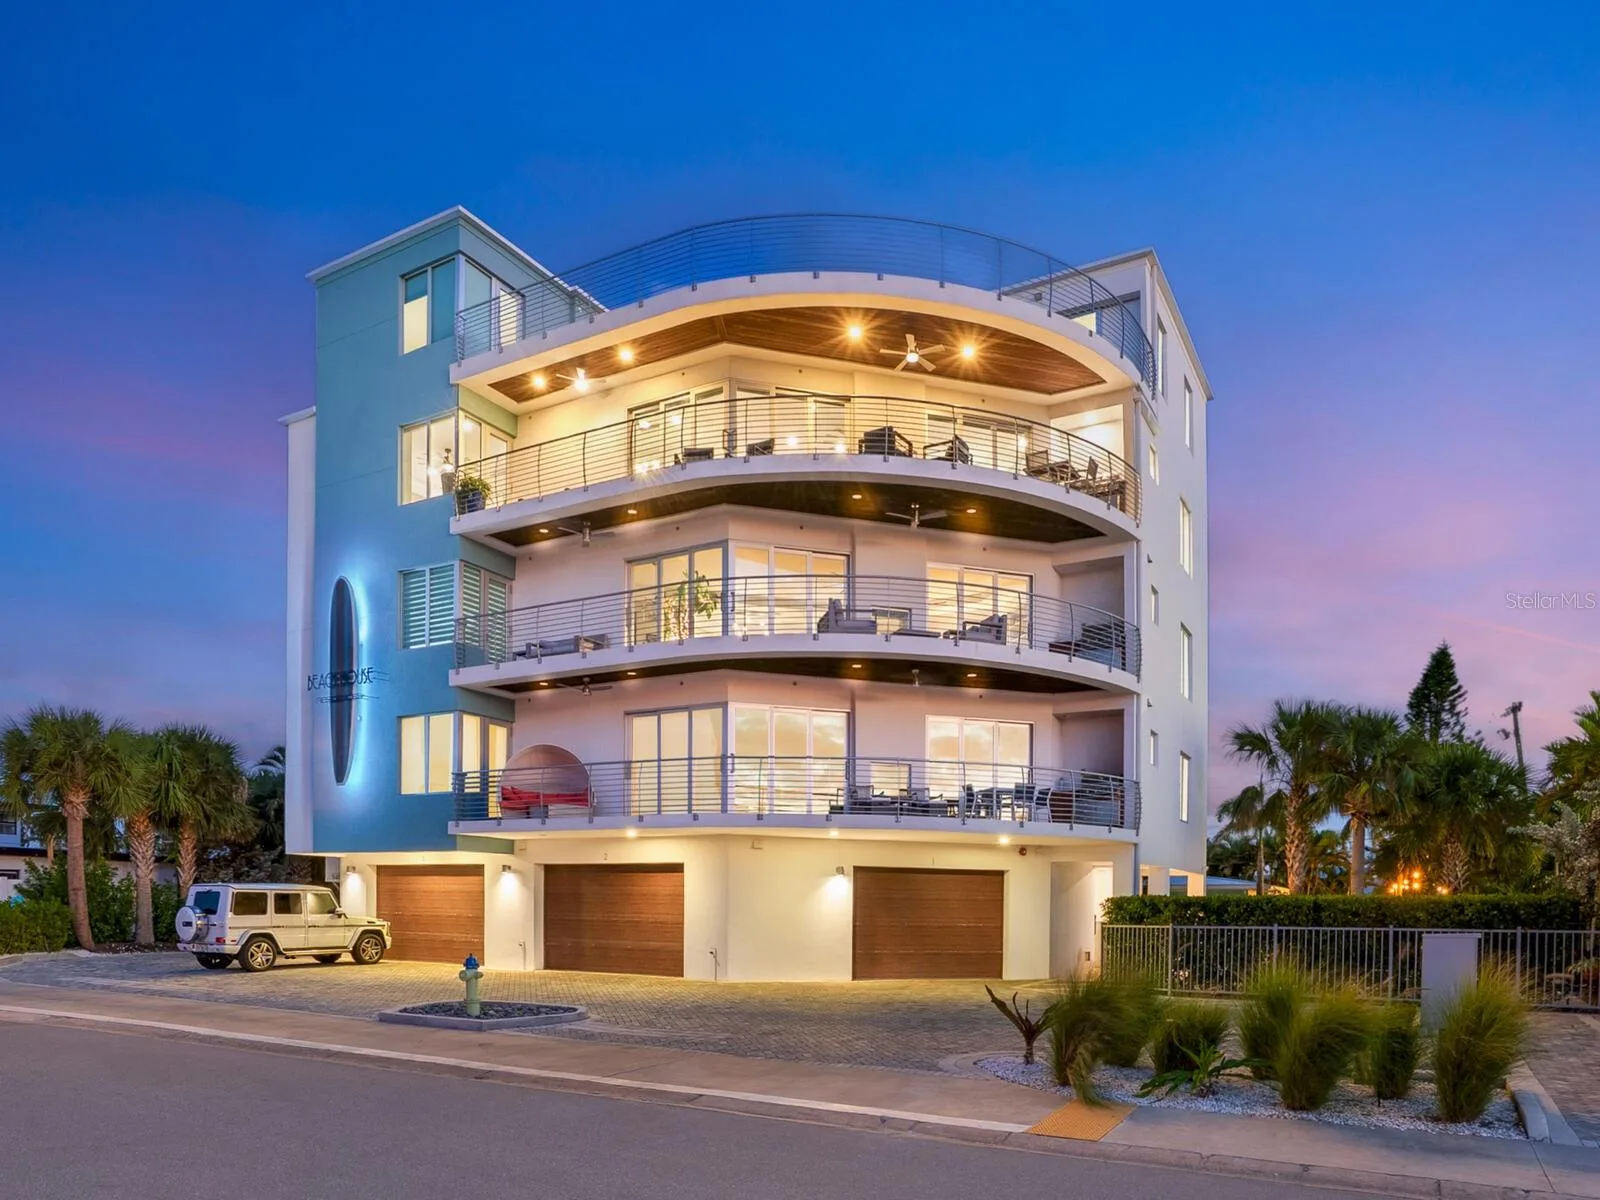
1140 SEASIDE DRIVE #301 & Penthouse
SIESTA KEY, FL 34242
Listing courtesy of PREMIER SOTHEBY'S INTERNATIONAL REALTY · MLS# A4677378
Property Details
Description
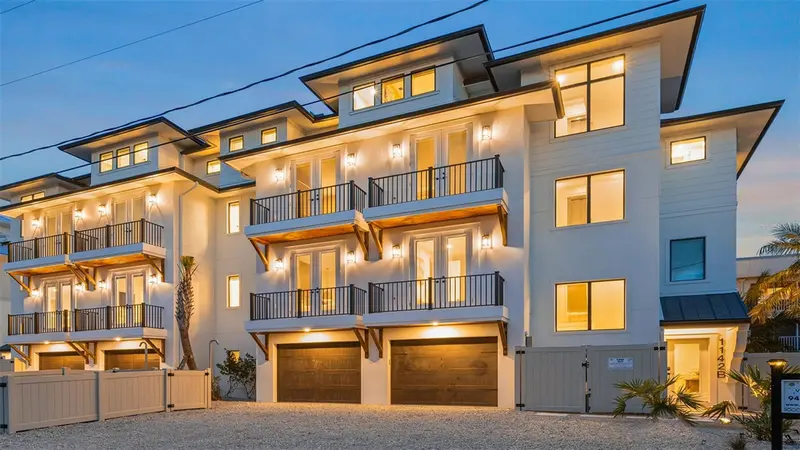
ANOTHER PRICE IMPROVEMENT - REDUCED OVER $550,000! An exceptional opportunity to own TWO stunning residences in one purchase, located beach block to the powdery white sands of world-renowned Crescent Beach. Beach House Residences #301 AND the Penthouse together create a rare, turnkey coastal retreat where modern elegance and relaxed island living exist in harmony. Offered fully furnished and move-in ready, this one-of-a-kind, two-unit residence presents exceptional flexibility to embrace the ultimate Siesta Key lifestyle. Suited as a full-time or seasonal residence, a multi-generational family retreat, or a flexible ownership opportunity with the ability to enjoy or utilize one floor while renting another, short or long-term. Spanning the top two floors, this unique offering includes six generously sized bedrooms and five full baths (a four-bedroom, three-bath residence plus a two-bedroom, two-bath penthouse), thoughtfully designed to accommodate family and guests with ease. Expansive open floor plans welcome you with immediate Gulf views, while floor-to-ceiling glass and spacious balconies offer coastal breezes and blazing sunsets. Chef’s kitchens on each level are beautifully appointed to host unforgettable gatherings or intimate dinners, blending function with refined coastal style. Each residence enjoys its own private, secured entry, access to a state-of-the-art elevator, full kitchens, laundry rooms, luxury countertops, soft-close wood cabinetry, upscale lighting and designer fixtures. Additional highlights include spa-inspired baths, plush furnishings, 10-foot ceilings, spacious closets, a secure lobby, a private two-car garage and a hot tub on the penthouse-level balcony. Chic contemporary architecture enhances the building’s coastal presence, while sweeping Gulf and sunset views create a sense of escape. A private pet run oasis adds a thoughtful touch for four-legged companions. Outdoor living is equally inviting, and as a member of the community association, residents enjoy access to the pool and private beach entry, offering a seamless connection to the Gulf. Ideally within a half block of Siesta Key’s vibrant South Village, you are moments from beloved restaurants, cafés, tiki bars, boutiques, rentals and everyday conveniences. Complimentary trolley service provides easy access to Siesta Village, evoking the charm of a relaxed island-style experience, while quick access to the Stickney Point Bridge allows effortless travel on and off the island. With its prime beach-block location, thoughtful design and rare dual-residence configuration, this is a coastal offering that feels timeless and irreplaceable, an opportunity to create lasting memories on one of Florida’s celebrated shorelines.
Facts & Costs
- Property type
- Condominium
- Year built
- 2019
- Stories
- 4
- Garage
- 2 spaces
- Price per sq ft
- $1,170
- Days on market
- 260
- Private pool
- No
- Waterfront
- No
- Community
- Sarasota By The Sea
- Subdivision
- BEACH HOUSE RESIDENCES
- County
- Sarasota
- Flood zone
- AE
Monthly & yearly costs
- Property taxes
- $27,749 / year (2026)
As reported by the listing agent. Verify with the HOA and county.
Construction & systems
- Heating
- Electric, Zoned
- Cooling
- Central Air, Zoned
- Flooring
- Tile, Travertine
- Roof
- Membrane
- Construction
- Concrete, Stucco
- Parking
- Assigned, Deeded, Garage Door Opener, Ground Level, Guest, Off Street, Oversized, Reserved, Basement
- View
- Water, Gulf/Ocean - Partial
Payment Estimate
$26,073 / month
- Principal & interest
- $23,761
- Property taxes
- $2,312
- HOA
- $0
- Home insurance
- enter below
Estimate only, not a loan offer. Rate is a starting value; taxes and HOA are as reported by the listing agent. Florida insurance (including flood) varies widely. Ask George for a lender referral.
Location
Features & Amenities
- Dishwasher
- Disposal
- Dryer
- Electric Water Heater
- Exhaust Fan
- Microwave
- Range
- Range Hood
- Refrigerator
- Tankless Water Heater
- Washer
- Ceiling Fans(s)
- Crown Molding
- Eat-in Kitchen
- Elevator
- High Ceilings
- Kitchen/Family Room Combo
- Living Room/Dining Room Combo
- Open Floorplan
- Pest Guard System
- Primary Bedroom Main Floor
- PrimaryBedroom Upstairs
- Solid Wood Cabinets
- Split Bedroom
- Stone Counters
- Thermostat
- Tray Ceiling(s)
- Walk-In Closet(s)
- Window Treatments
- Balcony
- Dog Run
- Lighting
- Other
- Outdoor Grill
- Outdoor Shower
- Private Entrance
- Storage
- Gunite
- Heated
- In Ground
Information deemed reliable but not guaranteed.
Listings courtesy of Stellar MLS as distributed by MLS GRID
Based on information submitted to the MLS GRID as of Oct 1, 2026, 9:00 PM EDT. All data is obtained from various sources and may not have been verified by broker or MLS GRID. Supplied Open House Information is subject to change without notice. All information should be independently reviewed and verified for accuracy. Properties may or may not be listed by the office/agent presenting the information.
IDX information is provided exclusively for consumers' personal, non-commercial use and may not be used for any purpose other than to identify prospective properties consumers may be interested in purchasing. Data is deemed reliable but is not guaranteed accurate by MLS GRID.
Some IDX listings have been excluded from this website (this site shows active for-sale and for-rent listings in its service area and honors seller opt-out requests).
Notice a listing that's inaccurate? Email listings@keysofsarasota.com and we'll correct or remove it. See our full IDX / DMCA policy for details.

Similar listings in 34242
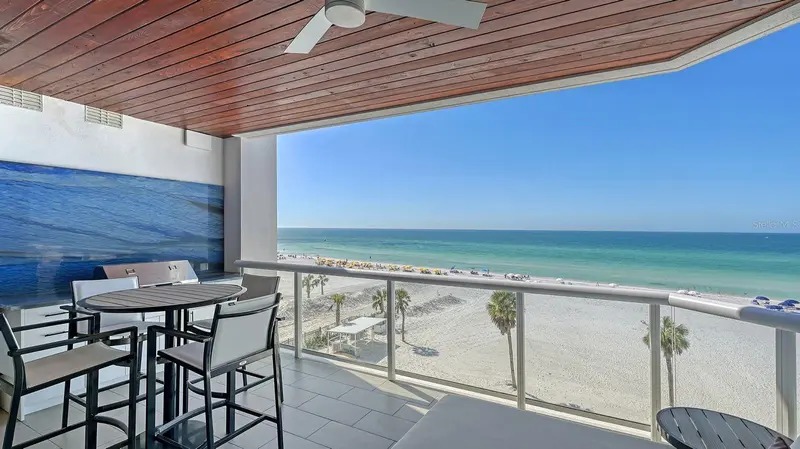
$4,650,000
1035 SEASIDE DRIVE #503
SARASOTA, FL 34242
MLS# A4677354 · Listing courtesy of THE SARASOTA REAL ESTATE COMP.
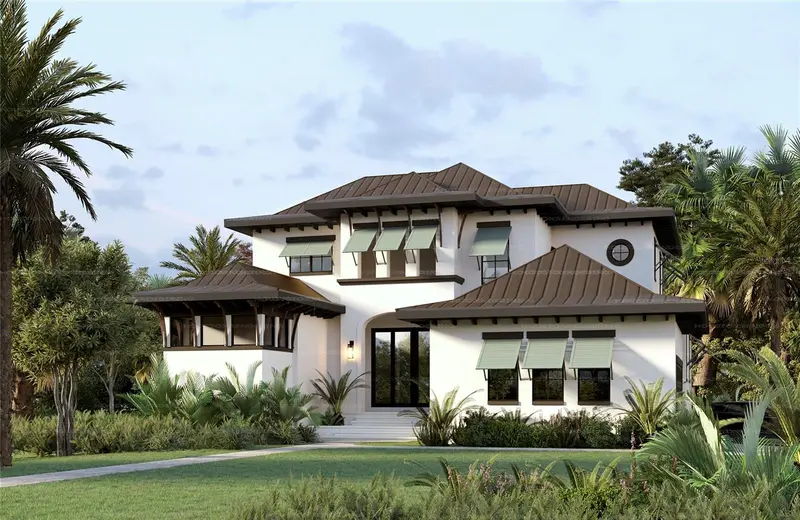
$4,795,000
5572 SHADOW LAWN DRIVE
SARASOTA, FL 34242
MLS# A4695248 · Listing courtesy of NCC PROPERTIES LLC
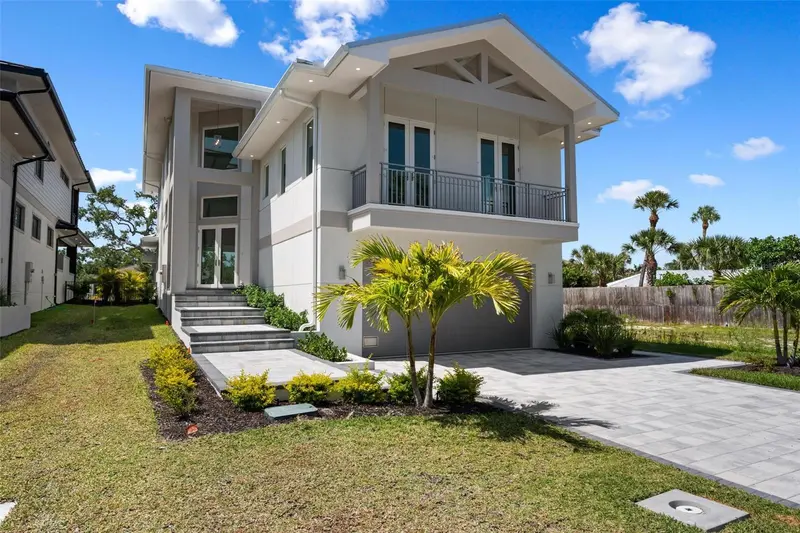
$4,800,000
533 VENICE LANE
SARASOTA, FL 34242
MLS# A4676632 · Listing courtesy of BRIGHT REALTY
$4,500,000
1142 WINDSONG LANE #B
SARASOTA, FL 34242
MLS# A4696657 · Listing courtesy of MICHAEL SAUNDERS & COMPANY