20906 PARKSTONE TERRACE
LAKEWOOD RANCH, FL 34202
Listing courtesy of MICHAEL SAUNDERS & COMPANY · MLS# A4674842
Property Details
Description
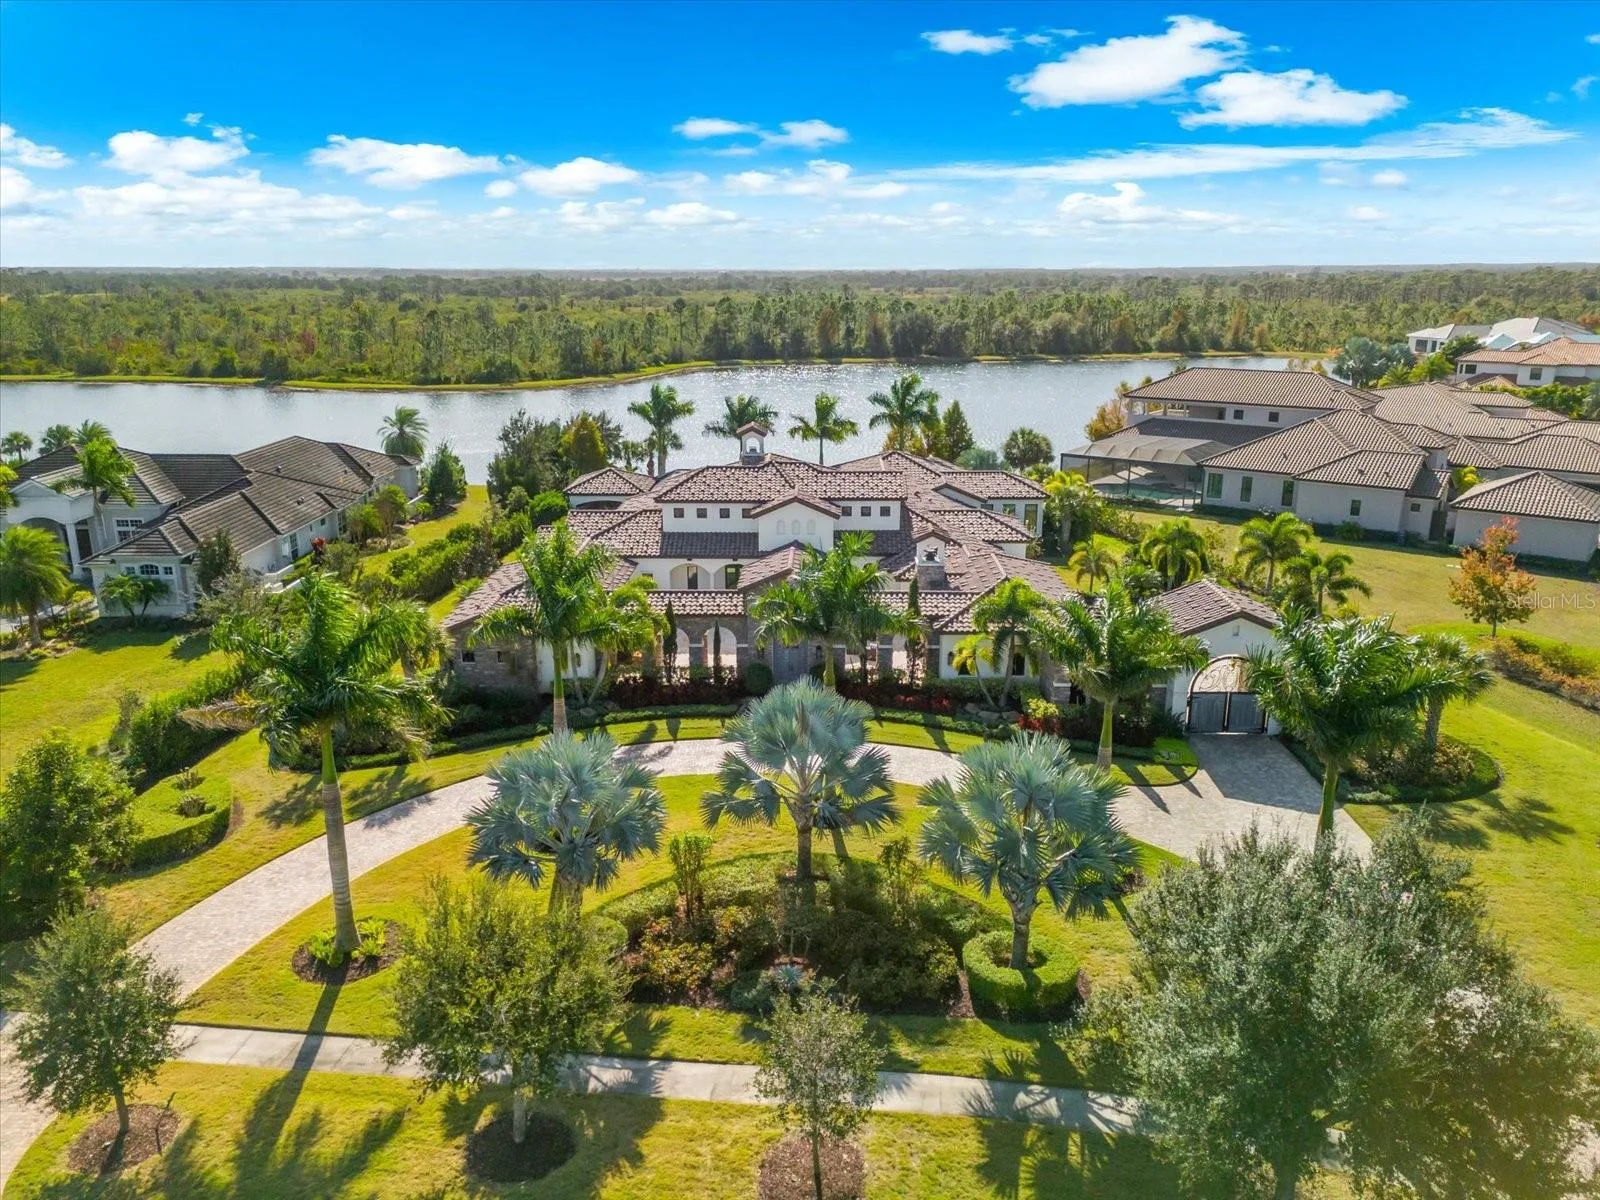
A home like no other, this one-of-a-kind John Cannon estate embodies the art of luxury living in The Concession, one of Lakewood Ranch’s most exclusive gated communities. Set on 1.3 acres of peaceful preserve and water views, this residence blends architectural integrity with thoughtful design, creating an experience that feels both refined and welcoming from the moment you arrive. A grand circular drive leads to double entry doors and a private courtyard with its own fireplace, setting the tone for what awaits inside. Once through the doors, every detail reveals craftsmanship and character; beautiful wood flooring, travertine, and wood accent beams spanning the family room, kitchen, living room, and bonus room. The living room’s statement stone fireplace serves as a dramatic focal point, balancing scale and sophistication. While the formal dining room, adorned with a mica-flecked ceiling, is an experience of its own ideal for intimate evenings or memorable gatherings. At the heart of the home, the gourmet kitchen is a chef’s dream, offering Sub-Zero and Wolf appliances, an oversized entertaining island, extensive counter and cabinet space, and a walk-in pantry designed for function and style. Nearby, a climate-controlled wine storage room serves as a striking architectural statement, showcasing your collection with sophistication. The primary suite is a true sanctuary, featuring two custom walk-in closets and a spa-inspired bath designed for serenity—with dual vanities, a freestanding soaking tub, a walk-in shower, and a tranquil waterfall feature that enhances the sense of relaxation. Two additional ensuite bedrooms provide comfort and privacy, while the spacious fourth bedroom is part of an attached casita complete with kitchenette, private entrance, and lanai access, creating the perfect private quarters for guests, extended family, or live-in arrangements. Designed for effortless indoor-outdoor living, the home includes smart home automation, Sonos audio, a richly appointed office, home gym, and a versatile game or bonus room with bar and indoor/outdoor grill area. Expansive sliders open to an outdoor living area defined by cypress-paneled ceilings and graceful architectural columns, creating the feeling of a true extension of the interior spaces, a seamless blend of design and lifestyle that makes this a home like no other. Outdoors, the experience becomes truly unforgettable. The gazebo offers a place to unwind in the evenings before the fireplace, as the glow of firelight reflects across the custom-designed pool with fire features, sun shelves, and a large spa. Framed by serene preserve and lake views, this thoughtfully designed retreat balances beauty, privacy, and sophistication in perfect harmony. The Concession is an elevated luxury neighborhood that is quiet, private, and surrounded by natural beauty, yet just moments from the best of Lakewood Ranch and Sarasota. Residents enjoy proximity to premier shopping, dining, and community events, as well as easy access to Florida’s Gulf Coast beaches, top-rated airports, UTC, and downtown Sarasota. A showcase of elegance, craftsmanship, and livable luxury, this residence redefines what it means to live beautifully in The Concession.
Facts & Costs
- Property type
- Single Family Residence
- Year built
- 2019
- Lot size
- 1.27 acres
- Garage
- 3 spaces
- Price per sq ft
- $1,002
- Days on market
- 270
- Private pool
- Yes
- Waterfront
- No
- Community
- Concession
- Subdivision
- CONCESSION PH II BLK B & PH III
- County
- Manatee
- Builder
- John Cannon
- Flood zone
- X
Monthly & yearly costs
- HOA fee
- $2,512 / quarterly
- Property taxes
- $38,802 / year (2024)
As reported by the listing agent. Verify with the HOA and county.
Construction & systems
- Heating
- Central
- Cooling
- Central Air, Zoned
- Flooring
- Carpet, Tile, Travertine, Wood
- Roof
- Tile
- Construction
- Block, Stone, Stucco
- Parking
- Garage Door Opener, Oversized
- View
- Trees/Woods, Water
Payment Estimate
$36,938 / month
- Principal & interest
- $32,868
- Property taxes
- $3,234
- HOA
- $837
- Home insurance
- enter below
Estimate only, not a loan offer. Rate is a starting value; taxes and HOA are as reported by the listing agent. Florida insurance (including flood) varies widely. Ask George for a lender referral.
Location
Features & Amenities
- Bar Fridge
- Dishwasher
- Disposal
- Dryer
- Exhaust Fan
- Freezer
- Gas Water Heater
- Microwave
- Range
- Range Hood
- Refrigerator
- Tankless Water Heater
- Washer
- Wine Refrigerator
- Built-in Features
- Ceiling Fans(s)
- Coffered Ceiling(s)
- Crown Molding
- Eat-in Kitchen
- High Ceilings
- Kitchen/Family Room Combo
- Open Floorplan
- Primary Bedroom Main Floor
- Smart Home
- Solid Wood Cabinets
- Split Bedroom
- Stone Counters
- Thermostat
- Tray Ceiling(s)
- Vaulted Ceiling(s)
- Walk-In Closet(s)
- Wet Bar
- Window Treatments
- Courtyard
- Lighting
- Outdoor Grill
- Outdoor Kitchen
- Private Mailbox
- Rain Gutters
- Sidewalk
- Sliding Doors
- Heated
- In Ground
- Salt Water
- Screen Enclosure
- Tile
Information deemed reliable but not guaranteed.
Listings courtesy of Stellar MLS as distributed by MLS GRID
Based on information submitted to the MLS GRID as of Oct 2, 2026, 12:00 AM EDT. All data is obtained from various sources and may not have been verified by broker or MLS GRID. Supplied Open House Information is subject to change without notice. All information should be independently reviewed and verified for accuracy. Properties may or may not be listed by the office/agent presenting the information.
IDX information is provided exclusively for consumers' personal, non-commercial use and may not be used for any purpose other than to identify prospective properties consumers may be interested in purchasing. Data is deemed reliable but is not guaranteed accurate by MLS GRID.
Some IDX listings have been excluded from this website (this site shows active for-sale and for-rent listings in its service area and honors seller opt-out requests).
Notice a listing that's inaccurate? Email listings@keysofsarasota.com and we'll correct or remove it. See our full IDX / DMCA policy for details.

Similar listings in 34202
$6,440,000
8946 77TH TERRACE
LAKEWOOD RANCH, FL 34202
MLS# A4688412 · Listing courtesy of SVN COMMERCIAL ADVISORY GROUP
$5,000,000
8330 LINGER LODGE ROAD
BRADENTON, FL 34202
MLS# A4638209 · Listing courtesy of STARLIGHT PALMS PROPERTY MANAGEMENT, LLC
$4,695,000
8339 LUCERNE LOOP
BRADENTON, FL 34202
MLS# A4701403 · Listing courtesy of COLDWELL BANKER REALTY