538 DOVE POINTE DRIVE
OSPREY, FL 34229
Listing courtesy of GENEROUS PROPERTY · MLS# A4669491
Property Details
Description
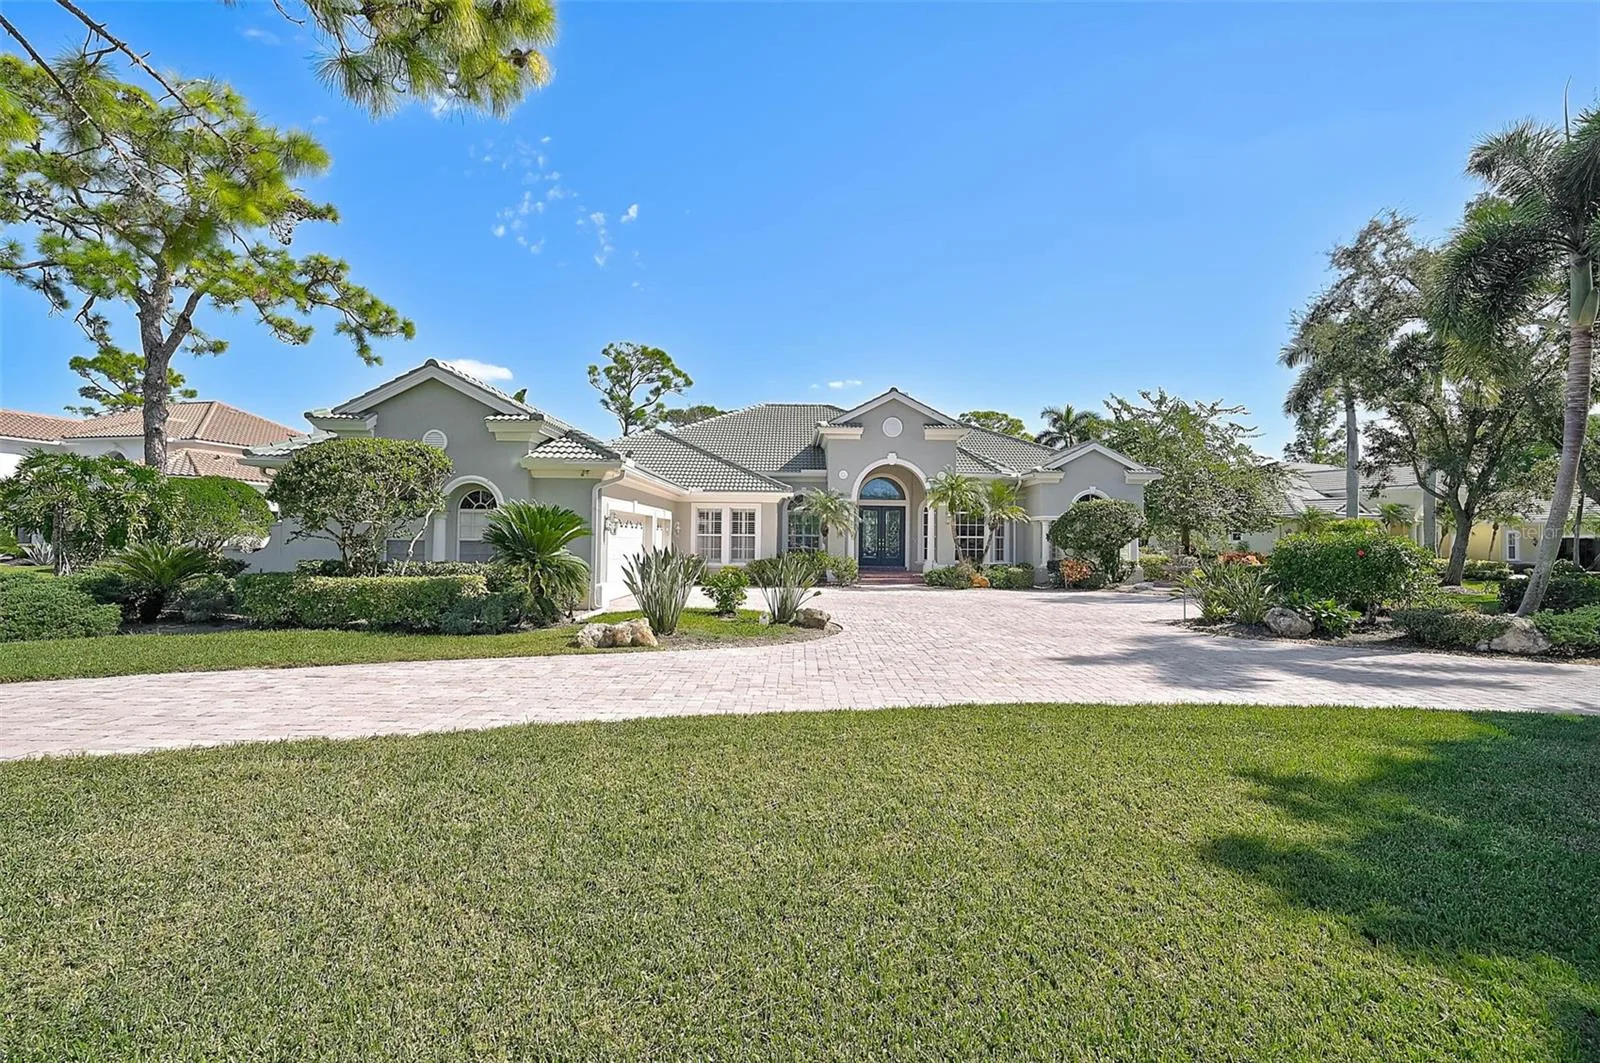
Under contract-accepting backup offers. **ELEGANT UPDATED RESIDENCE IN THE OAKS | MODERN COMFORT ON A .83-ACRE CORNER LOT** Welcome to 538 Dove Pointe, an exceptional residence in the secure and gated Oaks Country Club community in Osprey, Florida. Set on a generous .83-acre elevated lot, this beautifully landscaped property offers the perfect combination of privacy, sophistication, and modern comfort. Built in 2002, this newer home showcases timeless architecture with a thoughtful layout and extensive 2023–2025 updates throughout. From its striking curb appeal to its serene outdoor living spaces, every detail has been meticulously curated. Inside, the home offers 4 EN SUITE BEDROOMS, 5.5 BATHS, and a 3-CAR GARAGE that’s been freshly painted and upgraded with a new epoxy floor. Walls of glass fill the home with natural light, complemented by plantation shutters and new motorized window shades throughout. Major updates include a new tile roof (August 2025), two new HVAC units, new LED lighting, and new outlets and light switches across the home. The entire interior and exterior were freshly painted in 2023, giving the home a bright and modern aesthetic. The primary suite is a private retreat, featuring new flooring, a spacious bath, and a bonus office/dressing area for added versatility. A separate office or sitting room, also with new floors, provides ideal space for remote work or quiet relaxation. The three additional bedrooms feature new carpeting, creating a cohesive and comfortable atmosphere. The chef’s kitchen is equipped with new stainless-steel appliances (refrigerator, dishwasher, – all 2025) and flows seamlessly to the main living areas and outdoor entertainment space. There is a new 2025 washer and dryer as well. Step outside to your private Florida oasis — a covered lanai with a full outdoor kitchen and a large motorized Sunbrella shade for comfort and convenience. The property’s two fountains (one new) and professionally graded, elevated landscaping create a lush and tranquil environment perfect for al fresco dining or quiet reflection. The Oaks is a distinguished, 24hr guarded, Country Club Community which boasts many accolades including: Platinum Club of America, Emerald Club of the World, Elite Distinguished Club of the World and One of America’s Healthiest Clubs - where amenities include Three Restaurants, Ballroom, Two 18-hole championship GOLF courses, award-winning RACQUETS program with 12 Har-Tru Hydro-Grid TENNIS courts, 4 PICKLEBALL Courts, wonderful CROQUET facility, state-of-the-art FITNESS center and junior Olympic, heated community SWIMMING POOL, Bocce, Basketball Court, Playground and more! The Oaks is just minutes from nationally ranked Pine View School, the Legacy Bike Trail, area Beaches and all that Gulf Coast living has to offer. Membership is required and there is NO WAITLIST for GOLF or SOCIAL Membership. **Please Enjoy Viewing the 3D VIRTUAL TOUR**
Facts & Costs
- Property type
- Single Family Residence
- Year built
- 2002
- Lot size
- 0.83 acres
- Stories
- 1
- Garage
- 3 spaces
- Half baths
- 1
- Price per sq ft
- $449
- Days on market
- 328
- Private pool
- Yes
- Waterfront
- No
- Community
- Oaks
- Subdivision
- OAKS 2 PH 4-C PT 3
- County
- Sarasota
- Flood zone
- X
Monthly & yearly costs
- HOA fee
- $400 / quarterly
- Property taxes
- $17,098 / year (2024)
As reported by the listing agent. Verify with the HOA and county.
Construction & systems
- Heating
- Central, Electric, Zoned
- Cooling
- Central Air, Zoned
- Flooring
- Carpet, Luxury Vinyl, Tile
- Roof
- Tile
- Construction
- Block, Stucco
- View
- Garden, Golf Course, Pool
Payment Estimate
$11,418 / month
- Principal & interest
- $9,860
- Property taxes
- $1,425
- HOA
- $133
- Home insurance
- enter below
Estimate only, not a loan offer. Rate is a starting value; taxes and HOA are as reported by the listing agent. Florida insurance (including flood) varies widely. Ask George for a lender referral.
Location
Features & Amenities
- Bar Fridge
- Built-In Oven
- Convection Oven
- Cooktop
- Dishwasher
- Disposal
- Dryer
- Electric Water Heater
- Exhaust Fan
- Ice Maker
- Kitchen Reverse Osmosis System
- Microwave
- Range
- Range Hood
- Refrigerator
- Washer
- Wine Refrigerator
- Built-in Features
- Ceiling Fans(s)
- Central Vaccum
- Coffered Ceiling(s)
- Crown Molding
- Eat-in Kitchen
- High Ceilings
- Kitchen/Family Room Combo
- Living Room/Dining Room Combo
- Open Floorplan
- Primary Bedroom Main Floor
- Solid Wood Cabinets
- Split Bedroom
- Stone Counters
- Thermostat
- Tray Ceiling(s)
- Walk-In Closet(s)
- Wet Bar
- Window Treatments
- Lighting
- Outdoor Grill
- Outdoor Kitchen
- Private Mailbox
- Rain Gutters
- Gunite
- Heated
- In Ground
- Outside Bath Access
- Salt Water
- Screen Enclosure
Information deemed reliable but not guaranteed.
Listings courtesy of Stellar MLS as distributed by MLS GRID
Based on information submitted to the MLS GRID as of Sep 30, 2026, 8:00 PM EDT. All data is obtained from various sources and may not have been verified by broker or MLS GRID. Supplied Open House Information is subject to change without notice. All information should be independently reviewed and verified for accuracy. Properties may or may not be listed by the office/agent presenting the information.
IDX information is provided exclusively for consumers' personal, non-commercial use and may not be used for any purpose other than to identify prospective properties consumers may be interested in purchasing. Data is deemed reliable but is not guaranteed accurate by MLS GRID.
Some IDX listings have been excluded from this website (this site shows active for-sale and for-rent listings in its service area and honors seller opt-out requests).
Notice a listing that's inaccurate? Email listings@keysofsarasota.com and we'll correct or remove it. See our full IDX / DMCA policy for details.

Similar listings in 34229
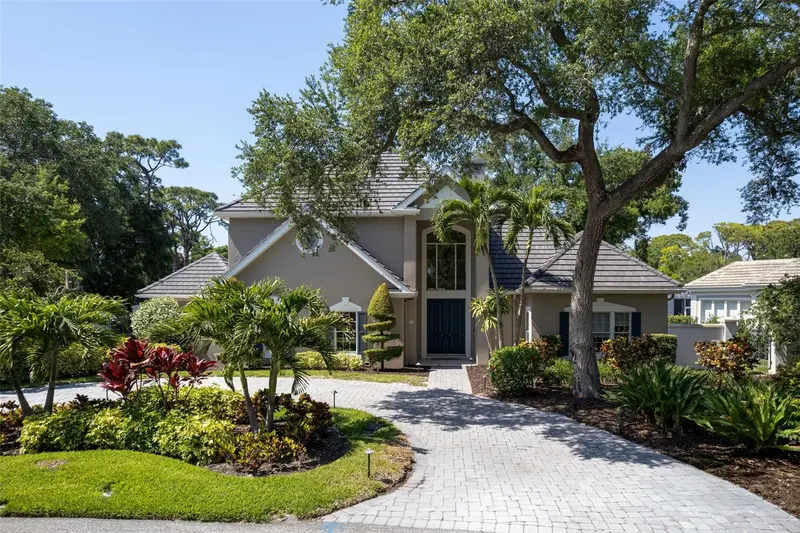
$1,950,000
97 SUGAR MILL DRIVE
OSPREY, FL 34229
MLS# A4691789 · Listing courtesy of PALM PARADISE REALTY GROUP
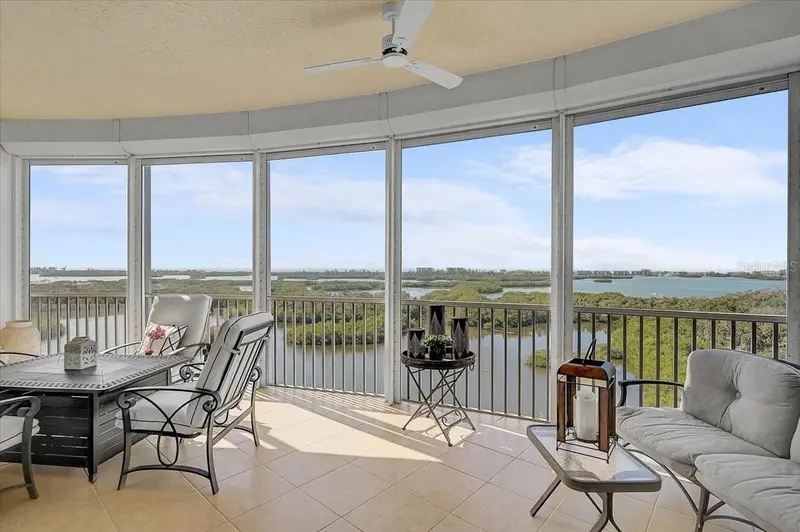
$1,995,000
401 POINT ROAD #1001
OSPREY, FL 34229
MLS# A4679998 · Listing courtesy of GENEROUS PROPERTY
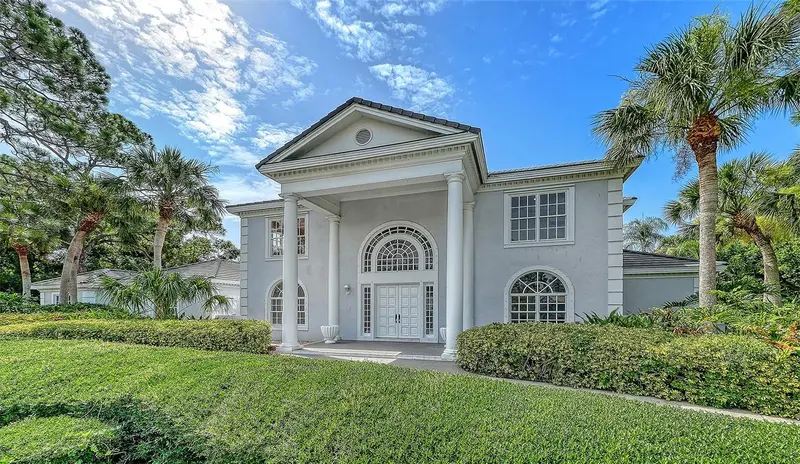
$1,900,000
916 MACEWEN DRIVE
OSPREY, FL 34229
MLS# A4698153 · Listing courtesy of PREMIER SOTHEBY'S INTERNATIONAL REALTY
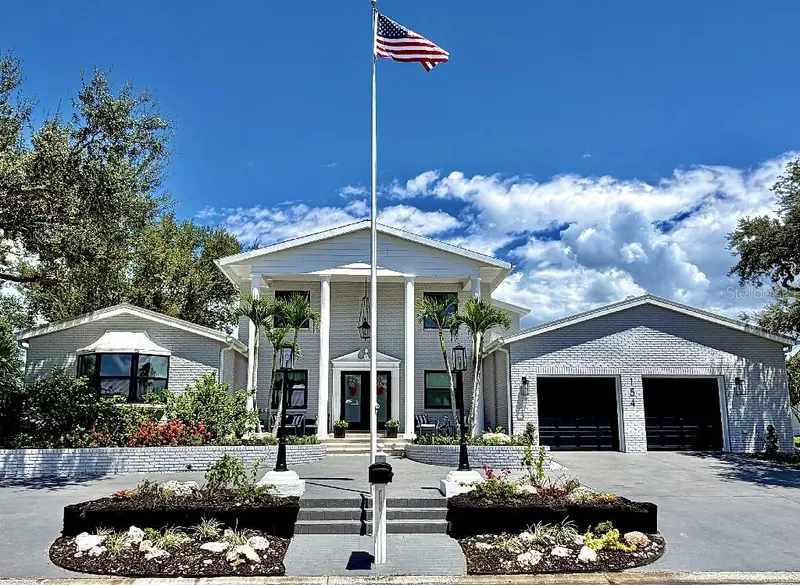
$2,095,000
154 LOOKOUT POINT DRIVE
OSPREY, FL 34229
MLS# TB8543439 · Listing courtesy of FLAT FEE MLS REALTY