9979 CHERRY HILLS AVENUE CIRCLE
BRADENTON, FL 34202
Listing courtesy of PREMIER SOTHEBY'S INTERNATIONAL REALTY · MLS# A4666883
Property Details
Description
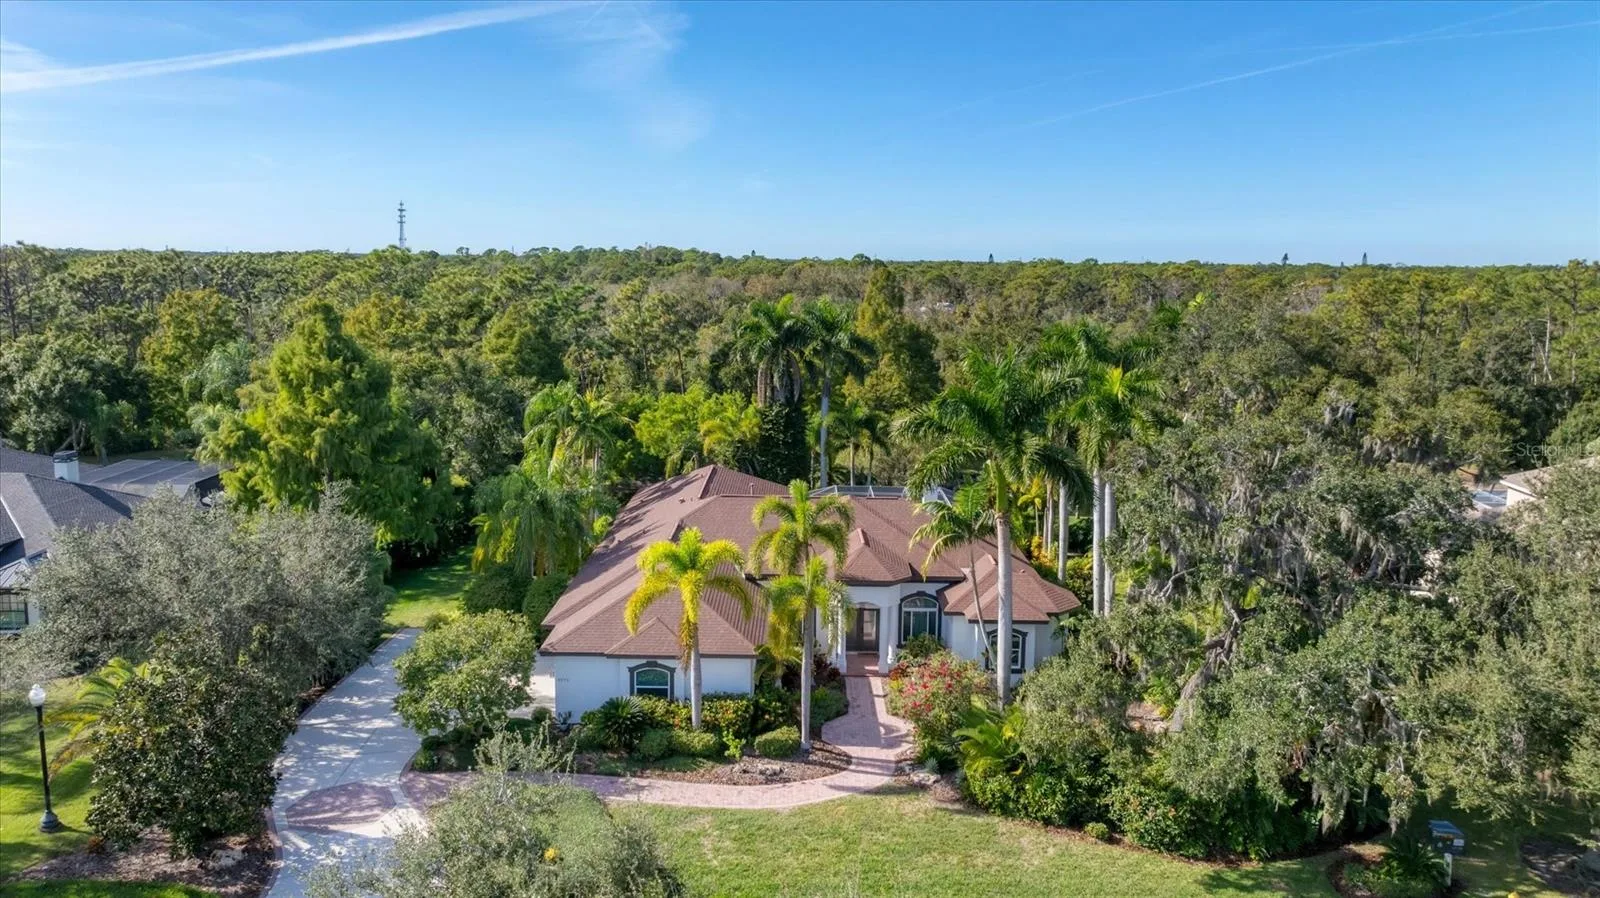
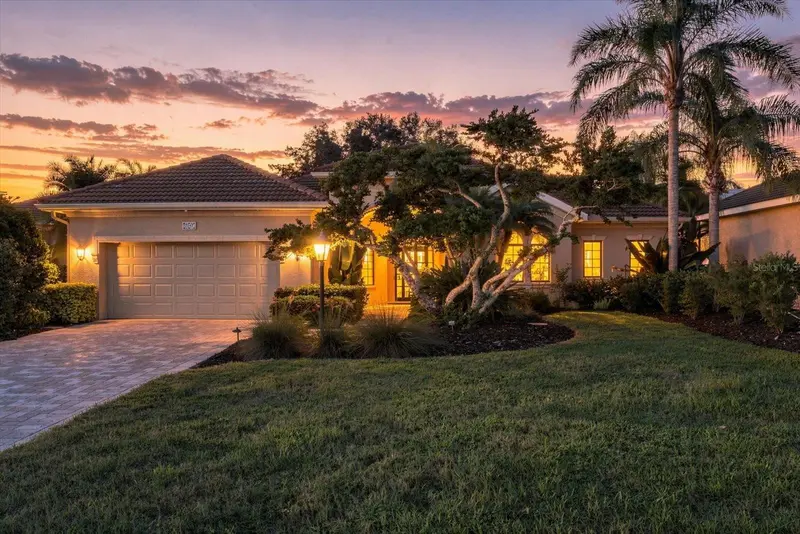
Under contract-accepting backup offers. Stunning River Club Estate is set on almost three acres and backing to the tranquil Braden River, offering sweeping views of water, mature woods and abundant wildlife. Thoughtfully redesigned for modern living, this residence blends refined interior upgrades with exceptional outdoor spaces. At heart of the home is the completely remodeled kitchen, showcasing an impressive 5-by-10-foot center island, premium cabinetry, quartz and granite countertops, high-end appliances and open connection to the family room. Hurricane impact windows and disappearing sliders create seamless indoor–outdoor living and fill the home with natural light. Designed for year-round enjoyment, the home features two under-roof outdoor living areas, one with a full outdoor kitchen and dining space, and a second covered outdoor living room ideal for relaxing or entertaining. The screened lanai overlooks the gas-heated pool and spa, with peaceful views of the surrounding landscape. Inside, the split-open floor plan offers three bedrooms, each with its own private wing, along with a den/bonus room, formal living and dining areas, and a spacious family room, all finished with travertine flooring. The living room is enhanced by a gas fireplace with custom detailing. The primary suite offers direct access to the outdoor living area, two walk-in closets, and a luxurious bath with a walk-around double shower and separate soaking tub. Additional highlights include a recently painted exterior and an oversized three-car side-load garage with 93” inch high garage door to fit your large truck or suv and paver flooring, a rare and attractive feature in a garage. A new roof (2018) and new air conditioner (2019) provide added peace of mind. The home itself is in X flood zone, while portions of the expansive acreage extend into the AE zone, offering protection and scenic beauty. In desired River Club, a golfing community known for low HOA fees and no CDDs, this exceptional property is just minutes from Lakewood Ranch’s shopping, dining, UTC Mall, the new Mote Marine Laboratory, top-rated schools, downtown Sarasota and Gulf beaches. A rare combination of luxury updates, privacy and breathtaking natural surroundings, this estate represents an extraordinary opportunity in one of the area’s desirable communities.
Facts & Costs
- Property type
- Single Family Residence
- Year built
- 1999
- Lot size
- 2.68 acres
- Stories
- 1
- Garage
- 3 spaces
- Price per sq ft
- $410
- Days on market
- 305
- Private pool
- Yes
- Waterfront
- No
- Community
- River Club
- Subdivision
- RIVER CLUB SOUTH SUBPHASE III
- County
- Manatee
- Flood zone
- X, AE
Monthly & yearly costs
- HOA fee
- $896 / annually
- Property taxes
- $11,872 / year (2024)
As reported by the listing agent. Verify with the HOA and county.
Construction & systems
- Heating
- Central
- Cooling
- Central Air
- Flooring
- Carpet, Travertine
- Roof
- Shingle
- Construction
- Block, Stucco
- Parking
- Driveway, Garage Faces Side
- View
- Pool, Trees/Woods, Water
Payment Estimate
$7,486 / month
- Principal & interest
- $6,422
- Property taxes
- $989
- HOA
- $75
- Home insurance
- enter below
Estimate only, not a loan offer. Rate is a starting value; taxes and HOA are as reported by the listing agent. Florida insurance (including flood) varies widely. Ask George for a lender referral.
Location
Features & Amenities
- Built-In Oven
- Cooktop
- Dishwasher
- Microwave
- Range Hood
- Refrigerator
- Ceiling Fans(s)
- Coffered Ceiling(s)
- Crown Molding
- Eat-in Kitchen
- High Ceilings
- Kitchen/Family Room Combo
- Living Room/Dining Room Combo
- Open Floorplan
- Primary Bedroom Main Floor
- Solid Surface Counters
- Solid Wood Cabinets
- Stone Counters
- Tray Ceiling(s)
- Walk-In Closet(s)
- Lighting
- Outdoor Kitchen
- Outdoor Shower
- Rain Gutters
- Sidewalk
- Storage
- Heated
- In Ground
Information deemed reliable but not guaranteed.
Listings courtesy of Stellar MLS as distributed by MLS GRID
Based on information submitted to the MLS GRID as of Oct 2, 2026, 2:00 AM EDT. All data is obtained from various sources and may not have been verified by broker or MLS GRID. Supplied Open House Information is subject to change without notice. All information should be independently reviewed and verified for accuracy. Properties may or may not be listed by the office/agent presenting the information.
IDX information is provided exclusively for consumers' personal, non-commercial use and may not be used for any purpose other than to identify prospective properties consumers may be interested in purchasing. Data is deemed reliable but is not guaranteed accurate by MLS GRID.
Some IDX listings have been excluded from this website (this site shows active for-sale and for-rent listings in its service area and honors seller opt-out requests).
Notice a listing that's inaccurate? Email listings@keysofsarasota.com and we'll correct or remove it. See our full IDX / DMCA policy for details.

Similar listings in 34202
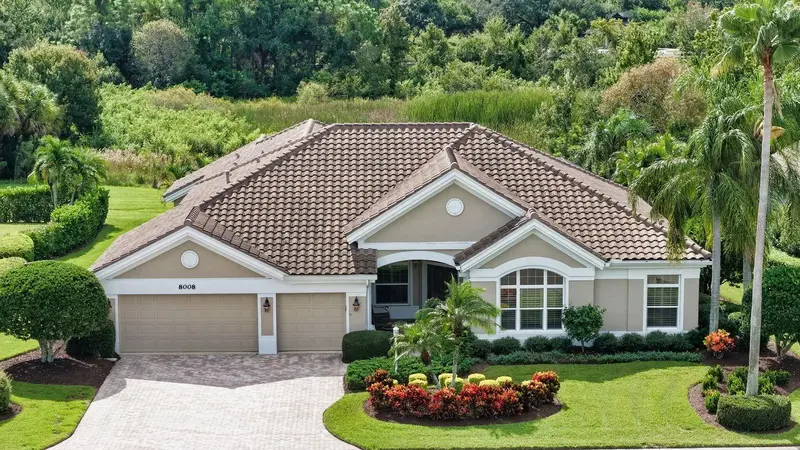
$1,275,000
8008 ROYAL BIRKDALE CIRCLE
LAKEWOOD RANCH, FL 34202
MLS# A4707781 · Listing courtesy of COLDWELL BANKER REALTY
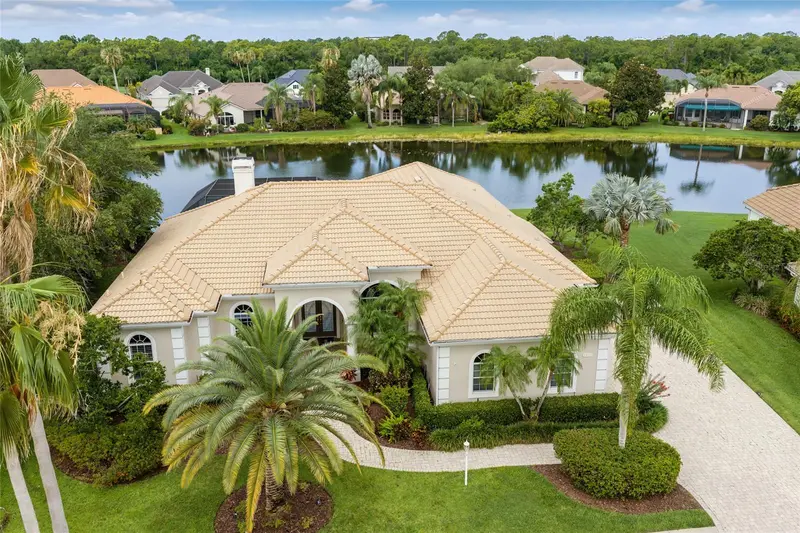
$1,275,000
7920 ROYAL QUEENSLAND WAY
LAKEWOOD RANCH, FL 34202
MLS# A4696136 · Listing courtesy of COLDWELL BANKER REALTY
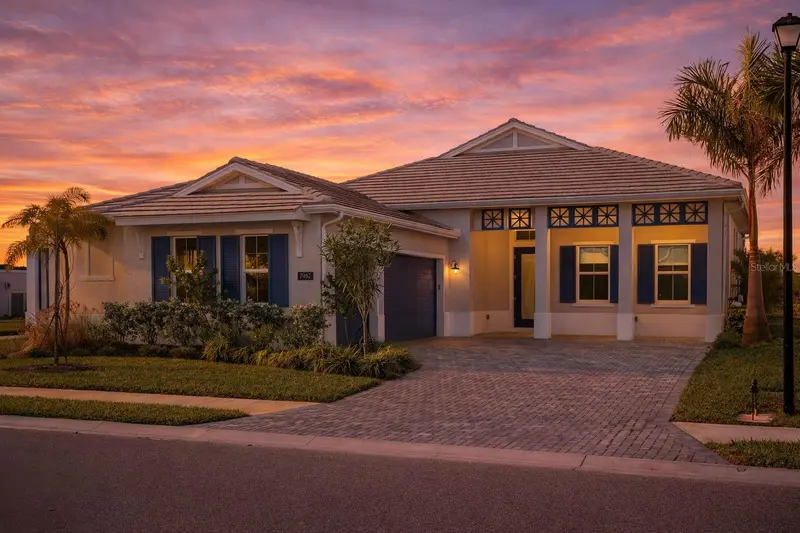
$1,205,000
7982 REDONDA LOOP
BRADENTON, FL 34202
MLS# A4680019 · Listing courtesy of THE SUNSHINE STATE COMPANY
$1,195,000
7047 VILAMOURA PLACE
LAKEWOOD RANCH, FL 34202
MLS# A4706218 · Listing courtesy of COLDWELL BANKER REALTY