290 COCOANUT AVENUE #601
SARASOTA, FL 34236
Listing courtesy of MICHAEL SAUNDERS & COMPANY · MLS# A4655024
Open Houses
- Thu, Oct 11:00 PM – 3:00 PM (Eastern)Open House at Sales Gallery located @ 1801 Main St. Always Available by Appointment
- Fri, Oct 212:00 PM – 12:00 PM (Eastern)Schedule your next Hard Hat Tour, We’re Always Available by Appointment
- Sat, Oct 312:00 AM – 12:00 PM (Eastern)Schedule your next Hard Hat Tour, We’re Always Available by Appointment
- Sun, Oct 412:00 PM – 12:00 PM (Eastern)Schedule your next Hard Hat Tour, We’re Always Available by Appointment
- Mon, Oct 512:00 PM – 12:00 PM (Eastern)Schedule your next Hard Hat Tour, We’re Always Available by Appointment
Property Details
Description
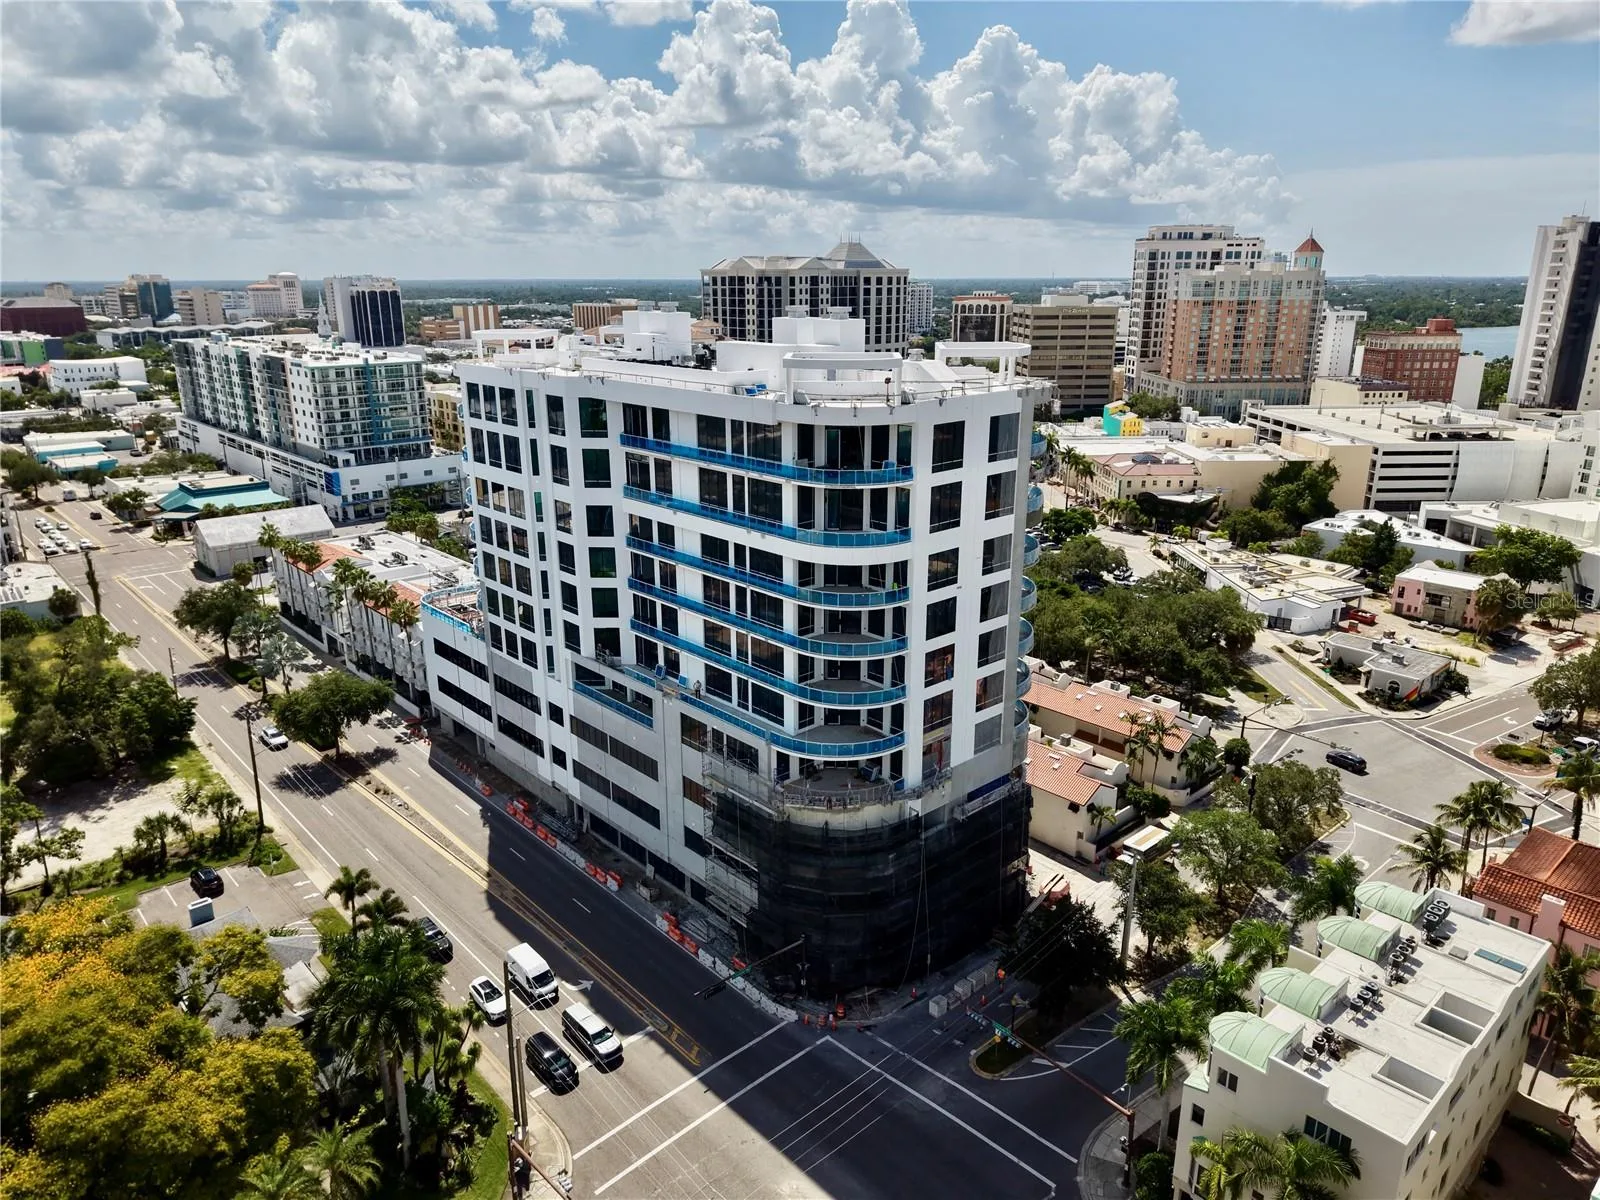
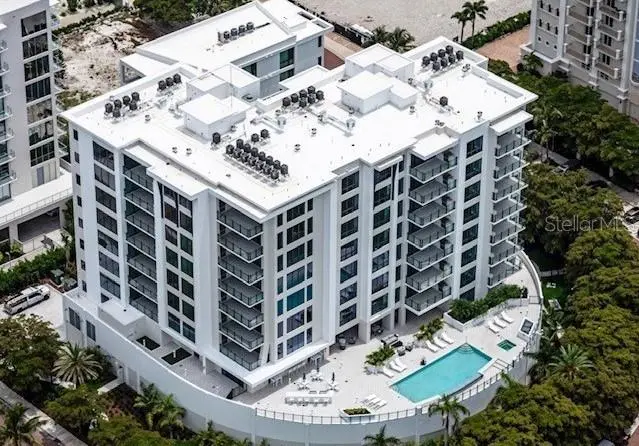
Pre-Construction. To be built. Discover a rare opportunity at The Edge Sarasota—where boutique living meets vibrant city life. Residence A is a premier 3-bedroom, 3-bathroom corner residence offering over 3,200 square feet of open, modern living in one of Sarasota’s most in-demand downtown locations. From the 6th floor, this light-filled residence wraps the northwest side of the building offers exceptional natural light with floor-to-ceiling walls of glass. Step out onto your generous wraparound terrace and watch the sunset over the city. Designed to be as unique as you, the home features a great room and separate living room that connects to a chef’s kitchen with Italian cabinetry, Wolf and Sub-Zero appliances including a gas cooktop, a large island with waterfall edge and a butler’s pantry for easy entertaining. A thoughtfully designed owners’ suite provides a true retreat with a gracious foyer, midnight bar, walk-in closet and en suite bathroom featuring dual vanities, private water closets, glass enclosed shower and soaking tub. Beyond your residence, enjoy a curated collection of luxury amenities including a resort-style pool deck with hot and cold plunge pools, cabanas and two outdoor kitchens. The owners’ club focuses on wellness and entertainment with a fully equipped fitness center complete with a yoga room and infrared sauna. Two treatments rooms afford plenty of space for your personal massage therapist or a physical therapy session. The social room includes a lounge, bar, game room and catering kitchen. For more intimate gatherings, reserve the private dining room featuring resident wine lockers and a separate bar area. The building’s boutique size—only 27 residences—creates a community feel in the heart of Sarasota’s vibrant Arts District. Walk to acclaimed restaurants, galleries, boutiques, and the Bayfront, embracing a lifestyle that combines culture, convenience, and sophistication. Construction is progressing with limited opportunities to customize your finishes—secure your place at The Edge today and invest in a rare downtown Sarasota address with lasting appeal. Images shown are artist renderings intended to illustrate the interior finishes and design concepts for this community.
Facts & Costs
- Property type
- Condominium
- Year built
- 2025
- Lot size
- 0.55 acres
- Stories
- 10
- Garage
- 2 spaces
- Half baths
- 1
- Price per sq ft
- $1,000
- Days on market
- 472
- Private pool
- No
- Waterfront
- No
- Subdivision
- THE EDGE SARASOTA
- County
- Sarasota
- New construction
- Yes
- Flood zone
- X500
Construction & systems
- Heating
- Central, Exhaust Fan, Natural Gas, Zoned
- Cooling
- Central Air, Zoned
- Flooring
- Tile
- Roof
- Concrete
- Construction
- Block, Concrete, Stucco
- Parking
- Assigned, Guest, Basement
- View
- City, Park/Greenbelt, Pool, Trees/Woods, Water
Payment Estimate
$16,535 / month
- Principal & interest
- $16,535
- Property taxes
- not reported
- HOA
- $0
- Home insurance
- enter below
Estimate only, not a loan offer. Rate is a starting value; taxes and HOA are as reported by the listing agent. Florida insurance (including flood) varies widely. Ask George for a lender referral.
Location
Features & Amenities
- Built-In Oven
- Cooktop
- Dishwasher
- Disposal
- Dryer
- Electric Water Heater
- Exhaust Fan
- Indoor Grill
- Range Hood
- Refrigerator
- Washer
- Wine Refrigerator
- Eat-in Kitchen
- Elevator
- High Ceilings
- Living Room/Dining Room Combo
- Open Floorplan
- Primary Bedroom Main Floor
- Solid Surface Counters
- Split Bedroom
- Stone Counters
- Walk-In Closet(s)
- Wet Bar
- Balcony
- Dog Run
- Lighting
- Sidewalk
- Heated
- In Ground
Information deemed reliable but not guaranteed.
Listings courtesy of Stellar MLS as distributed by MLS GRID
Based on information submitted to the MLS GRID as of Oct 1, 2026, 11:00 AM EDT. All data is obtained from various sources and may not have been verified by broker or MLS GRID. Supplied Open House Information is subject to change without notice. All information should be independently reviewed and verified for accuracy. Properties may or may not be listed by the office/agent presenting the information.
IDX information is provided exclusively for consumers' personal, non-commercial use and may not be used for any purpose other than to identify prospective properties consumers may be interested in purchasing. Data is deemed reliable but is not guaranteed accurate by MLS GRID.
Some IDX listings have been excluded from this website (this site shows active for-sale and for-rent listings in its service area and honors seller opt-out requests).
Notice a listing that's inaccurate? Email listings@keysofsarasota.com and we'll correct or remove it. See our full IDX / DMCA policy for details.

Similar listings in 34236
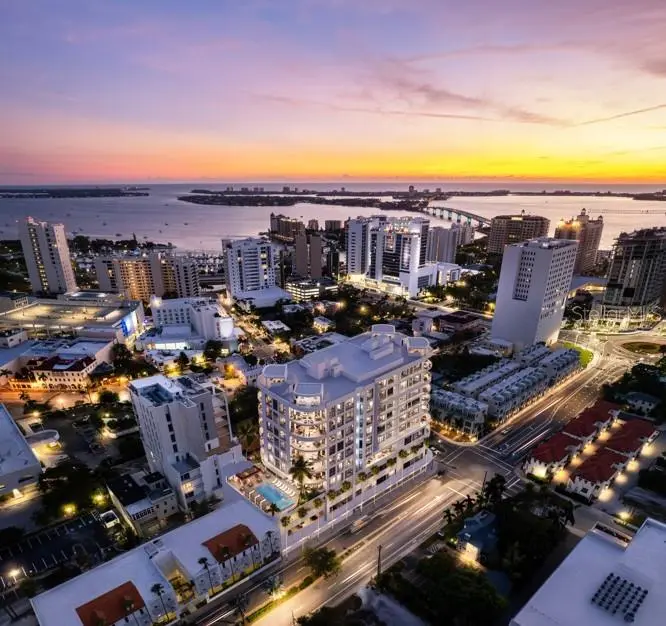
$3,295,000
290 COCOANUT AVENUE #703
SARASOTA, FL 34236
MLS# A4687391 · Listing courtesy of MICHAEL SAUNDERS & COMPANY
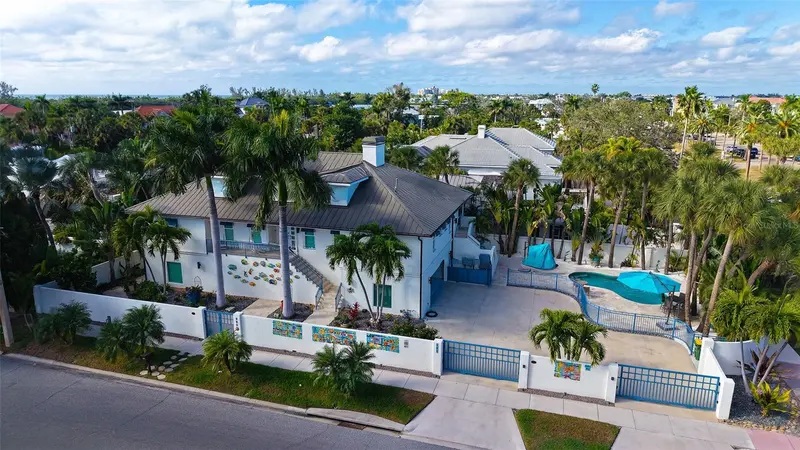
$3,295,000
345 MADISON DRIVE
SARASOTA, FL 34236
MLS# A4675129 · Listing courtesy of COMPASS FLORIDA LLC
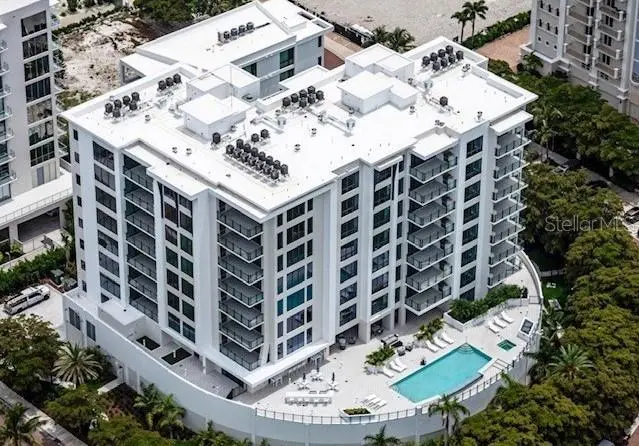
$3,190,000
325 GOLDEN GATE POINT #604
SARASOTA, FL 34236
MLS# A4680640 · Listing courtesy of RONTO REALTY, LLC
$3,185,000
325 GOLDEN GATE POINT #701
SARASOTA, FL 34236
MLS# A4680637 · Listing courtesy of RONTO REALTY, LLC