12306 HALFMOON LAKE TERRACE
BRADENTON, FL 34211
Listing courtesy of RE/MAX ALLIANCE GROUP · MLS# A4681456
Buyer's brokerage: STELLAR NON-MEMBER OFFICE
Closed Sep 10, 2026 · Last asking price $495,000
Sold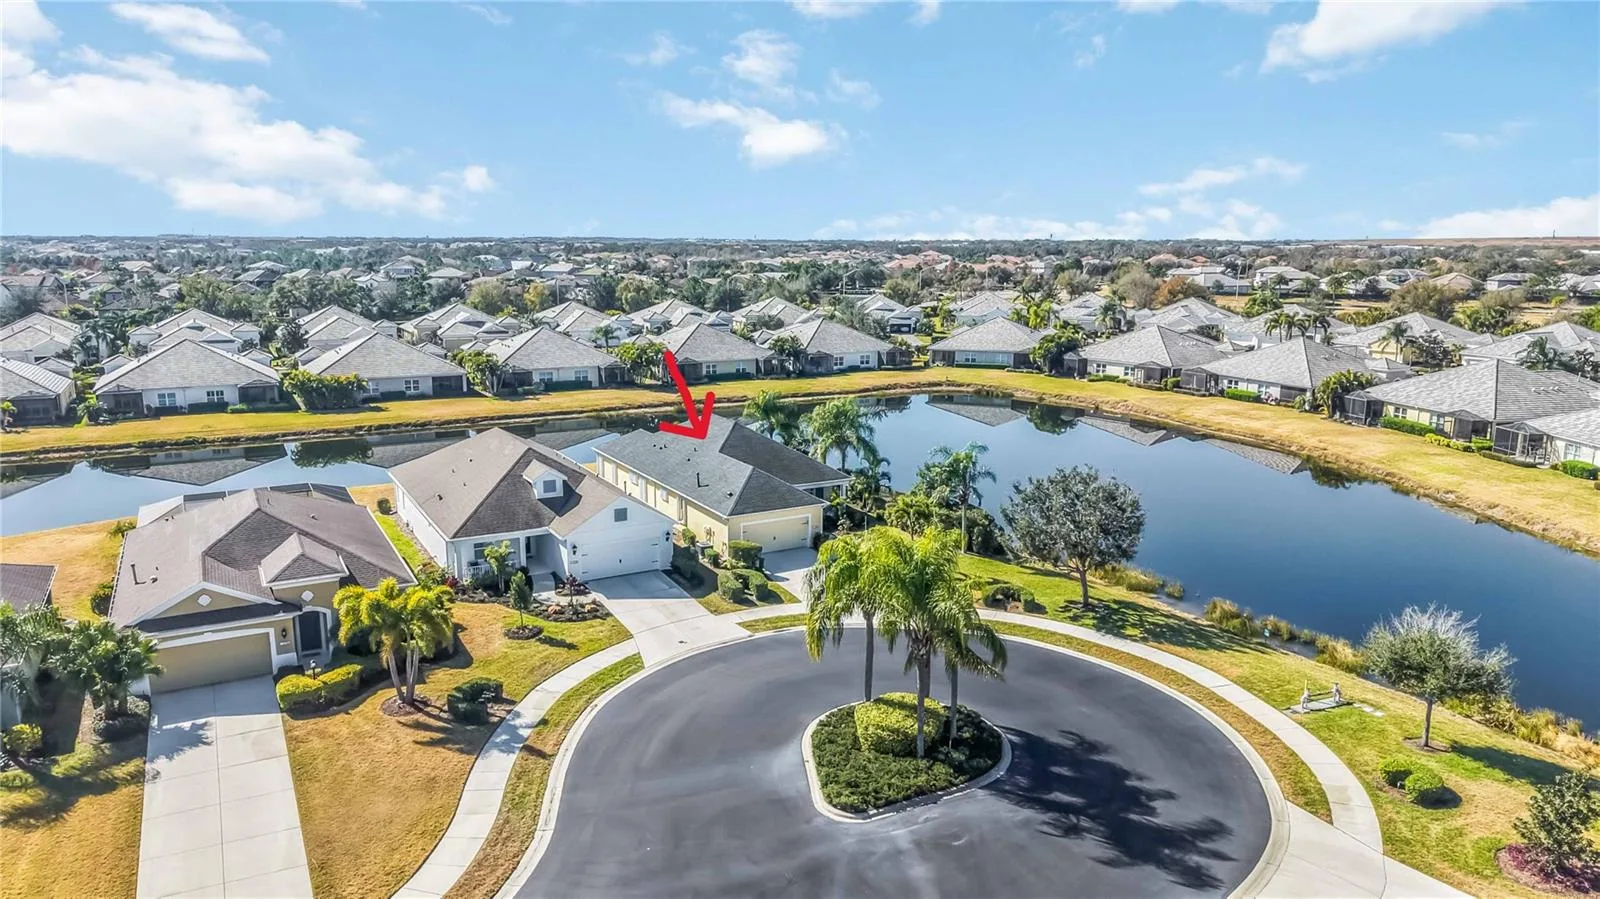
Property Details
Description
Virtually Staged. PERFECTLY POSITIONED AT THE END OF CUL-DE-SAC WITH THE MOST PEACEFUL EXPANSIVE WATERVIEW!! NEW PRICE + SELLER CONCESSIONS TOWARD CLOSING COSTS AND OR UPGRADES| WATERFRONT LOT | HOME WARRANTY | NO CDD | MAINTENANCE-FREE | X FLOOD ZONE | END OF CUL-DE-SAC | ADDED HURRICANE PROTECTION Some homes stop you mid-scroll. This is one of them — and the seller is ready to move. Nestled at the end of a quiet cul-de-sac on one of Eagle Trace's premier water-view lots, this meticulously maintained retreat delivers the kind of Florida lifestyle that's increasingly hard to find under $500,000. No CDD fees. Maintenance-free living. Shimmering water views. Plenty of room to add your own custom pool. Several photos have been virtually staged to illustrate the home's potential. THE SETTING | Tucked away on a prime cul-de-sac, lush tropical surroundings and peaceful water views greet you the moment you arrive. Unlike many water-view homesites in the area, this lot offers uninterrupted natural views with no adjacent construction — just water, sky, and privacy. Privacy, serenity, and resort-style living — all at an unmatched price point. THE INTERIOR | Bright, open, and completely move-in ready. Diagonal porcelain tile flows through every main living area, and the great room is flooded with natural light. The kitchen impresses with granite countertops, white wood cabinetry with glass-front displays, crown molding, pot drawers, and a generous pantry — and with seller concessions available toward upgrades, this kitchen is ready to become exactly what you envision. THE OUTDOOR OASIS | This is where Florida living truly comes alive. The extended screened lanai stretches toward the sparkling water — perfect for morning coffee, evening sunsets, and weekend grilling. Remote-controlled hurricane storm screens and lush tropical landscaping frame this private paradise, with ample space to design the custom pool of your dreams. PEACE OF MIND | Brand-new accordion hurricane shutters (2025) and remote-controlled lanai storm screens rated up to 180 mph winds. A Choice Home Warranty through September 2026 provides added protection from day one. THE COMMUNITY | Eagle Trace delivers resort-inspired living — heated pool and spa, tennis and pickleball courts, two dog parks, a recreation center, and two natural gas outdoor kitchens, all wrapped in low monthly HOA dues that include lawn care. More time living, less time on the to-do list. THE LOCATION | Minutes from the new Publix on Pope Road, Bob Gardner Park, top-rated schools, and a growing collection of dining and shopping. Everything you need, right at your fingertips. At this price, with this setting and these amenities — this one will not last. This property also qualifies for a 1% lender credit through our preferred lender — ask for details. The seller is motivated and ready. Are you?
Facts & Costs
- Property type
- Single Family Residence
- Year built
- 2017
- Lot size
- 7,823 sq ft
- Garage
- 2 spaces
- Price per sq ft
- $256
- Days on market
- 241
- Private pool
- No
- Waterfront
- No
- Subdivision
- EAGLE TRACE PH II-C
- County
- Manatee
- Builder
- Neal
- Flood zone
- X
Monthly & yearly costs
- HOA fee
- $970 / quarterly
- Property taxes
- $3,458 / year (2024)
As reported by the listing agent. Verify with the HOA and county.
Construction & systems
- Heating
- Central
- Cooling
- Central Air
- Flooring
- Carpet, Tile
- Roof
- Shingle
- Construction
- Block, Stucco
- View
- Water
Location
Features & Amenities
- Dishwasher
- Disposal
- Microwave
- Range
- Refrigerator
- Ceiling Fans(s)
- Crown Molding
- Eat-in Kitchen
- High Ceilings
- Kitchen/Family Room Combo
- Open Floorplan
- Primary Bedroom Main Floor
- Solid Wood Cabinets
- Stone Counters
- Thermostat
- Tray Ceiling(s)
- Walk-In Closet(s)
- Window Treatments
- Hurricane Shutters
- Lighting
- Rain Gutters
- Sidewalk
- Sprinkler Metered
Information deemed reliable but not guaranteed.
Listings courtesy of Stellar MLS as distributed by MLS GRID
Based on information submitted to the MLS GRID as of Oct 10, 2026, 7:45 AM EDT. All data is obtained from various sources and may not have been verified by broker or MLS GRID. Supplied Open House Information is subject to change without notice. All information should be independently reviewed and verified for accuracy. Properties may or may not be listed by the office/agent presenting the information.
IDX information is provided exclusively for consumers' personal, non-commercial use and may not be used for any purpose other than to identify prospective properties consumers may be interested in purchasing. Data is deemed reliable but is not guaranteed accurate by MLS GRID.
Some IDX listings have been excluded from this website (this site shows active for-sale and for-rent listings in its service area and honors seller opt-out requests).
Notice a listing that's inaccurate? Email listings@keysofsarasota.com and we'll correct or remove it. See our full IDX / DMCA policy for details.

Similar homes for sale in 34211
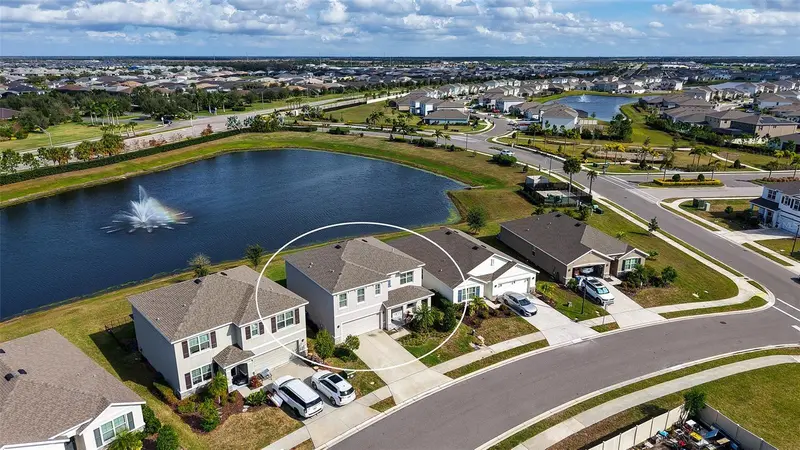
$490,000
17329 RESERVA DRIVE
BRADENTON, FL 34211
MLS# A4708413 · Listing courtesy of U.S. INVEST INTERNATIONAL LLC
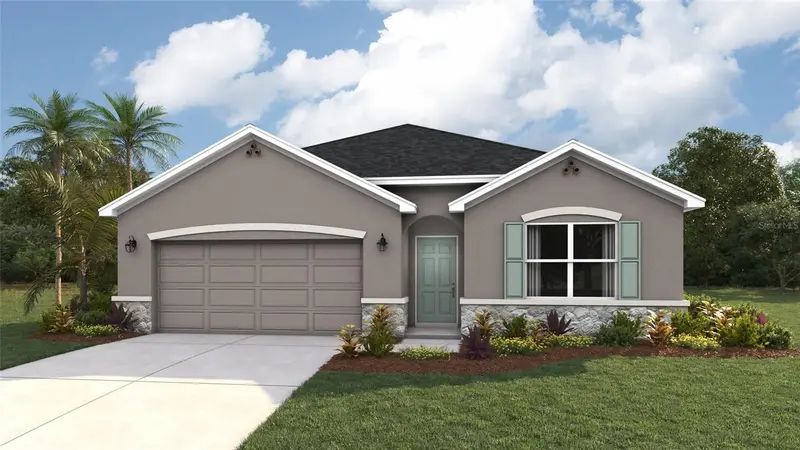
$485,990
2948 FISHERY COURT
LAKEWOOD RANCH, FL 34211
MLS# A4709123 · Listing courtesy of D.R. HORTON REALTY OF SARASOTA
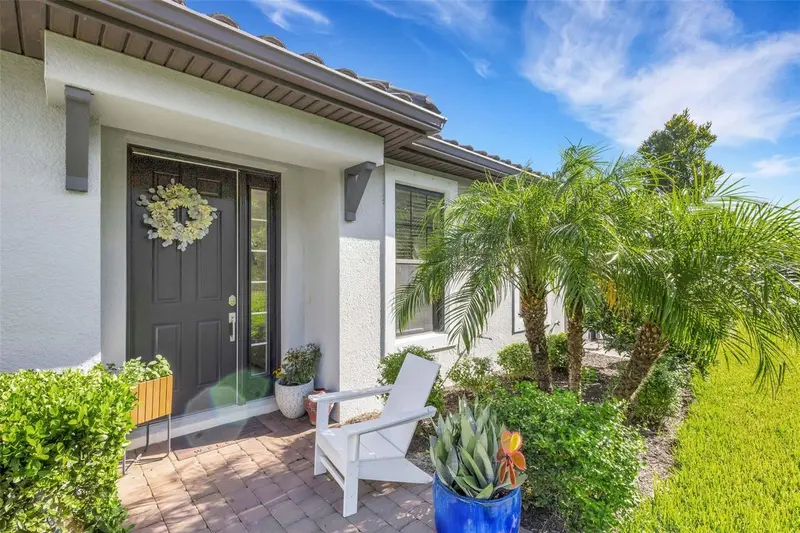
$479,974
4773 TORTONA COURT
BRADENTON, FL 34211
MLS# A4704638 · Listing courtesy of FINE PROPERTIES
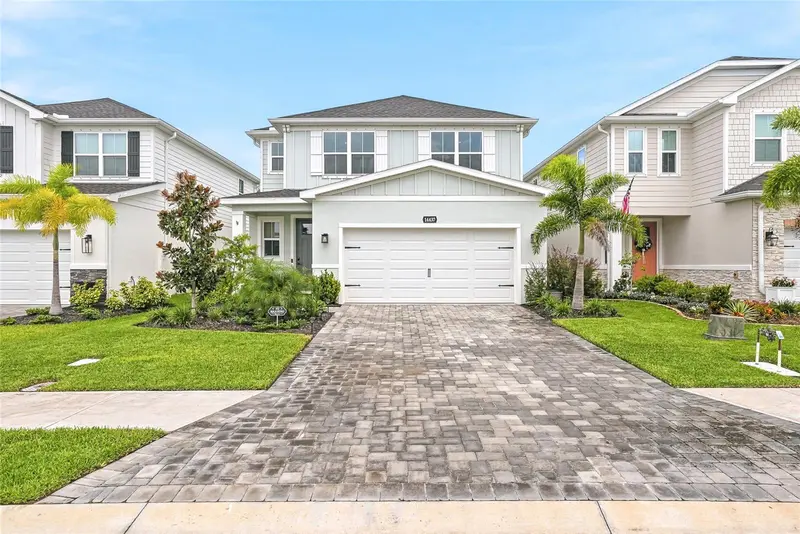
$479,000
14437 MAIDEN TERRACE
LAKEWOOD RANCH, FL 34211
MLS# TB8554772 · Listing courtesy of PARKWAY COASTAL PROPERTIES
Recently sold nearby
Sales in 34211 over the last month. Properties displayed may be listed or sold by various participants in the MLS.
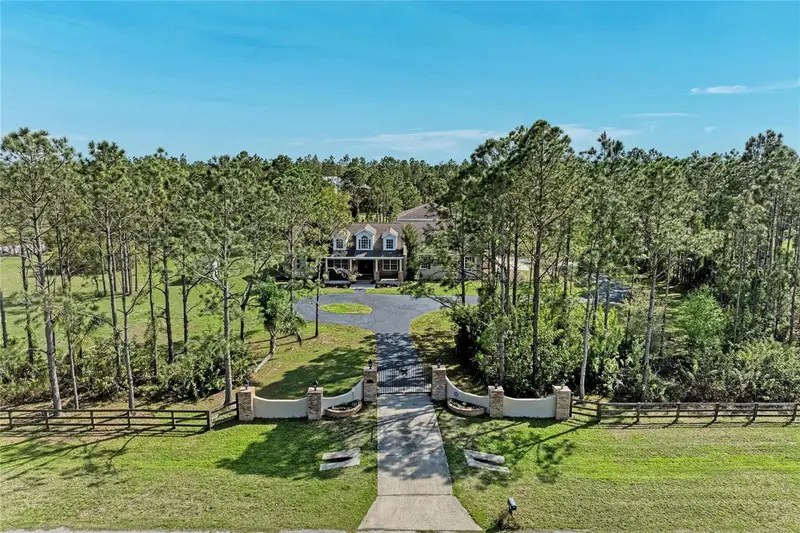
Sold $1,130,000
Closed Oct 8, 2026
21616 67TH AVENUE
BRADENTON, FL 34211
MLS# A4686301 · Listing courtesy of RE/MAX ALLIANCE GROUP
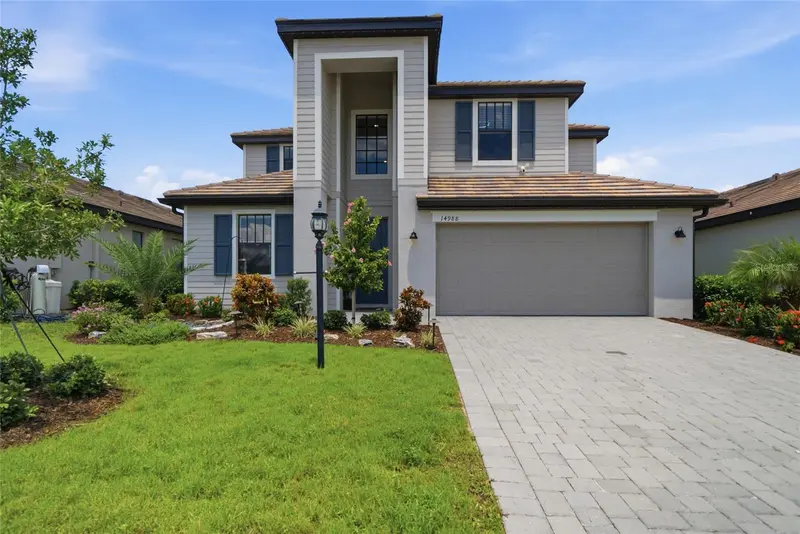
Sold $667,546
Closed Oct 8, 2026
14988 SERENE SHORES LOOP
LAKEWOOD RANCH, FL 34211
MLS# A4702850 · Listing courtesy of COMPASS FLORIDA LLC
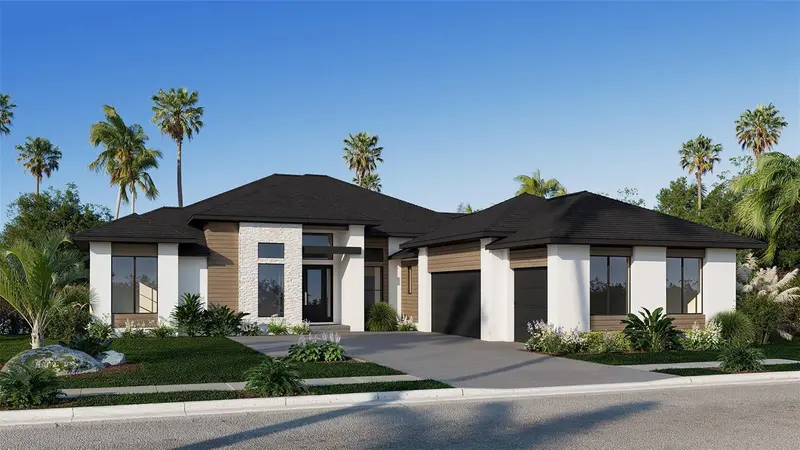
Sold $1,665,330
Closed Oct 7, 2026
3838 BUTTE TRAIL
LAKEWOOD RANCH, FL 34211
MLS# TB8464770 · Listing courtesy of PERRY HOMES
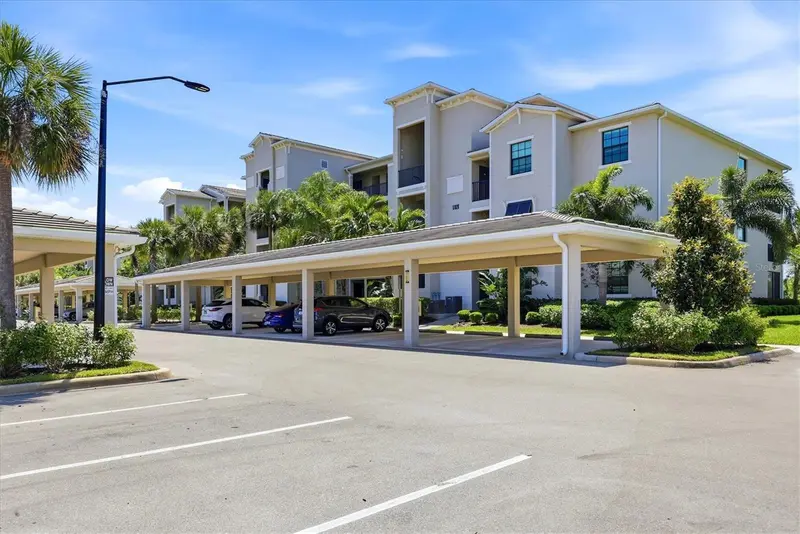
Sold $315,000
Closed Sep 14, 2026
17626 GAWTHROP DRIVE #208
BRADENTON, FL 34211
MLS# A4690549 · Listing courtesy of BERKSHIRE HATHAWAY HOMESERVICE